
8 Tarnook DriveFerny Hills QLD 4055

Property Details for 8 Tarnook Dr, Ferny Hills
8 Tarnook Dr, Ferny Hills is a 3 bedroom, 1 bathroom House with 2 parking spaces and was built in 1970. The property has a land size of 607m2 and floor size of 84m2.This Property is currently listed for sale with Ray White Mitchelton
Last Listing description (September 2026)
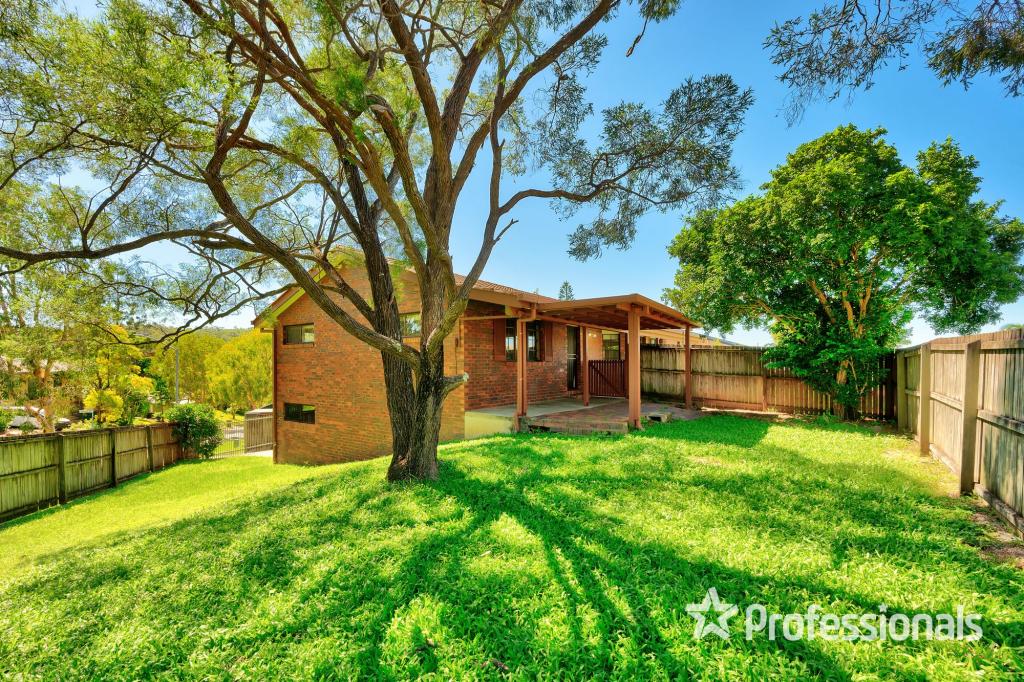
Beautifully updated and thoughtfully designed for relaxed family living, this inviting highset home combines renovated interiors, multiple living spaces and a generous backyard in a convenient Ferny Hills location. Set on a spacious block, the home offers a practical floorplan with polished timber floors, a modern kitchen and bathroom, and a huge downstairs rumpus that provides outstanding flexibility for growing families, entertaining or working from home.
The light-filled upper level is centred around an open plan living and dining area that flows effortlessly to the front deck, creating a welcoming space to relax. The renovated kitchen features excellent storage, quality appliances and ample bench space, while three well-proportioned bedrooms are serviced by a stylish modern bathroom with a walk-in shower. Air-conditioning, ceiling fans and contemporary finishes throughout ensure year-round comfort.
Downstairs, the oversized rumpus room offers exceptional versatility as a second living area, children's retreat, home office or games room, with direct access to the backyard. Outside, the expansive fully fenced yard provides plenty of room for children and pets to enjoy, complemented by landscaped gardens and a double garage with additional storage and laundry facilities. Positioned within easy reach of Ferny Grove train station, local schools, shopping and parklands, this is a fantastic opportunity to secure a move-in ready home in a highly sought-after family neighbourhood.
Features
Renovated kitchen with excellent storage and quality appliances
Open plan living and dining area
Front deck with leafy outlook
Three generous bedrooms
Stylish renovated family bathroom
Large downstairs rumpus room
Double lock-up garage
Internal laundry with additional storage
Split-system air-conditioning and ceiling fans
Polished timber floors upstairs
Spacious backyard with room for children and pets
Landscaped gardens
Ideal family-friendly location close to schools, shops and Ferny Grove train station
Property History for 8 Tarnook Dr, Ferny Hills, QLD 4055
- 06 Aug 2026Listed for Sale Offers From $1,000,000+
- 22 Jun 2026Listed for Rent $710 / week
- 11 Jul 2023Listed for Rent $620 / week

Recent sales nearby
See more recent sales nearby/assets/perm/e5ztcdbynmi63eq2nfx3khs4xa?signature=050ecc7520f0b9d4b12d0e5d2582f165fbdcdd093e7a7060ff060706179c3088) 0
0

/assets/perm/s5z33p6jbmi6xdpfs634yfbtqu?signature=aebd0ddbe36a0555a80fbcc338d4c5745d5c9599d9daeef04b2eb493c65eff5f) 0
0/assets/perm/4ahbyko2qui63fntqhsa2qcw4i?signature=cdbb5fc07b6c28bfeef0363c98d2d21370dcf9b39d7fb2c8440f225847bd8784) 0
0Similar properties For Sale nearby
See more properties for sale nearby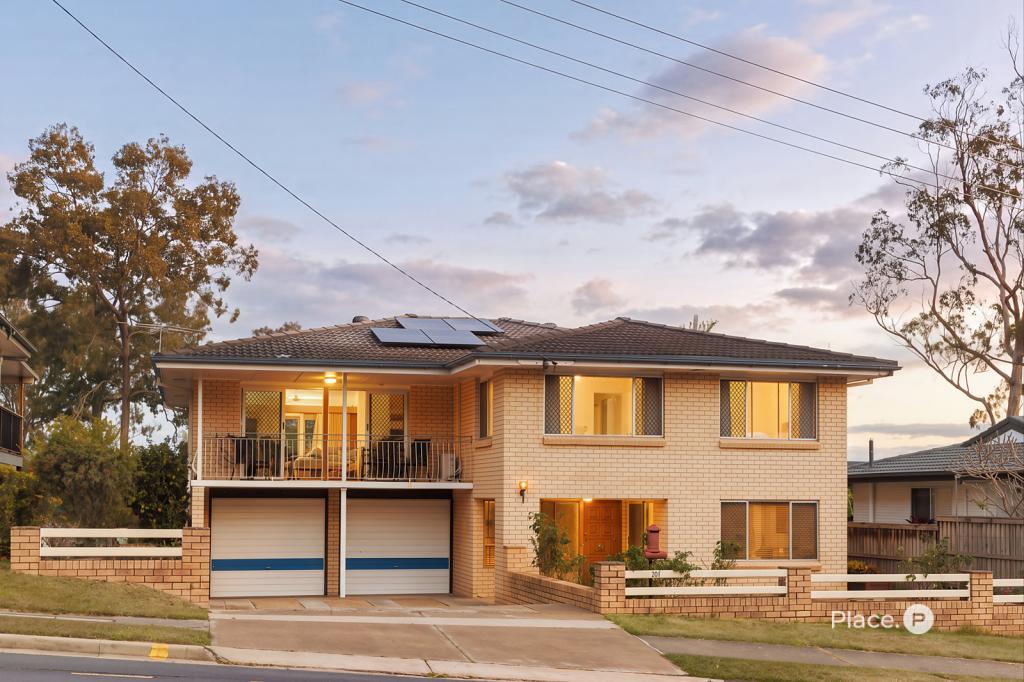 0
0

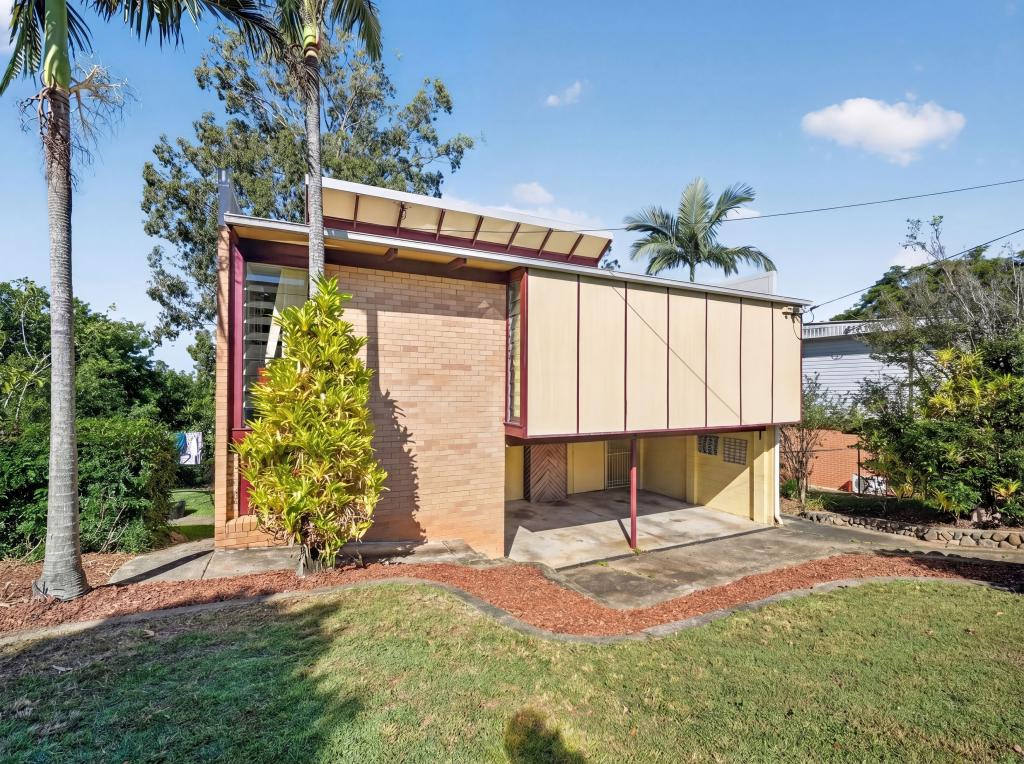 0
0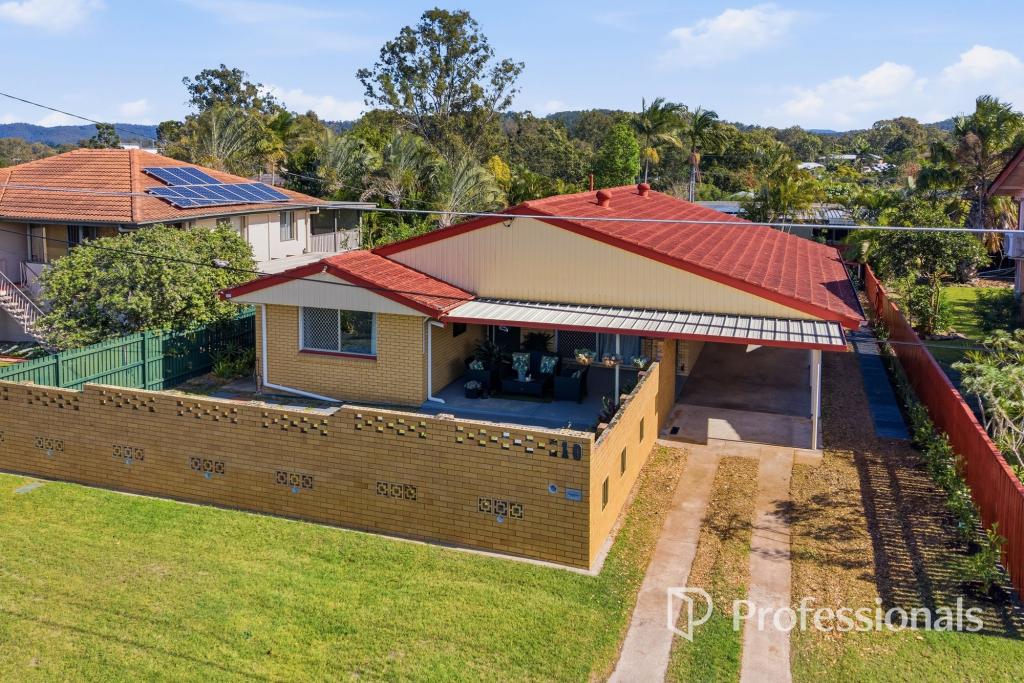 0
0

Similar properties For Rent nearby
See more properties for rent nearby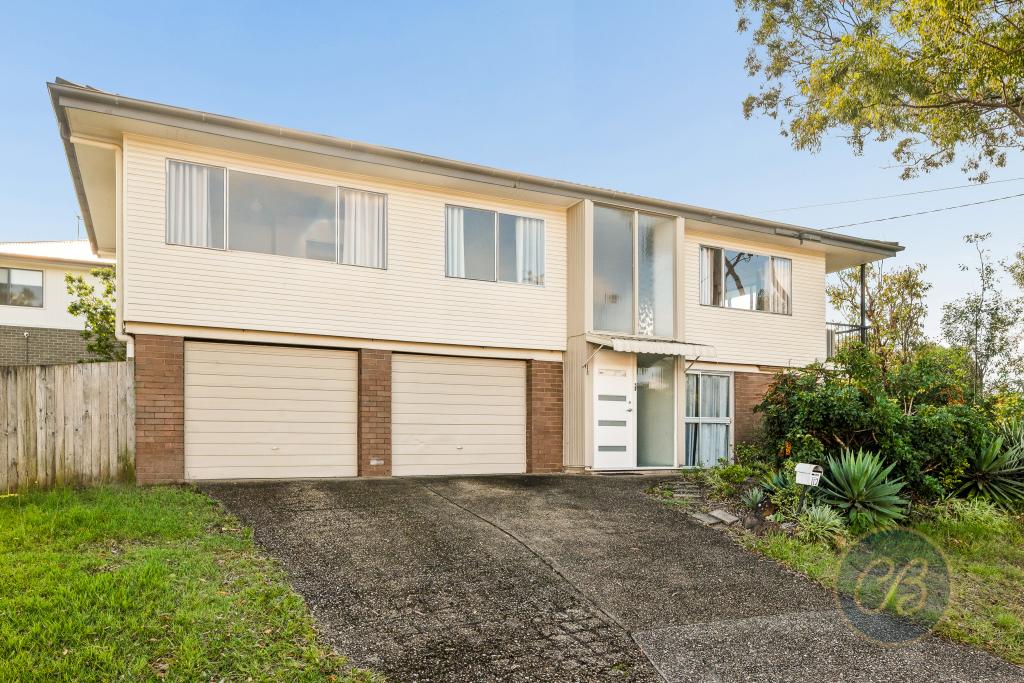 0
0
 0
0
 0
0About Ferny Hills 4055
The size of Ferny Hills is approximately 10.2 square kilometres. There are 35 parks, covering nearly 54.2% of the total area. The population of Ferny Hills in 2016 was 8739 people. By 2021 the population was 8726 showing a population decline of 0.2% in the area during that time. The predominant age group in Ferny Hills is 40-49 years. Households in Ferny Hills are primarily couples with children and are likely to be repaying $1800 - $2399 per month on mortgage repayments. In general, people in Ferny Hills work in a professional occupation.In 2021, 83.70% of the homes in Ferny Hills were owner-occupied compared with 83.60% in 2016.
Ferny Hills has 3,327 properties. Over the last 5 years, Houses in Ferny Hills have seen a 67.71% increase in median value, while Units have seen a 83.18% increase. As at 31 July 2026:
- The median value for Houses in Ferny Hills is $1,199,927 while the median value for Units is $830,667.
- Houses have a median rent of $750 while Units have a median rent of $370.
Suburb Insights for Ferny Hills 4055
Market Insights
Ferny Hills Trends for Houses
N/A
N/A
View TrendN/A
N/A
Ferny Hills Trends for Units
N/A
N/A
View TrendN/A
N/A
Neighbourhood Insights
© Copyright 2026. RP Data Pty Ltd trading as Cotality (Cotality). All rights reserved. No reproduction, distribution, or transmission of the copyrighted materials is permitted. The information is deemed reliable but not guaranteed.
While Cotality uses commercially reasonable efforts to ensure the Cotality Data is current, Cotality does not warrant the accuracy, currency or completeness of the Cotality Data and to the full extent permitted by law excludes all loss or damage howsoever arising (including through negligence) in connection with the Cotality Data.
This product uses cookies and other similar technologies to improve and customise your browsing experience, to tailor content and adverts, and for analytics and metrics regarding visitor usage on this product and other media. We may share cookie and analytics information with third parties for the purposes of advertising. By continuing to use our website, you consent to cookies being used. View our Privacy Policy here.
X
