
54 Denver RoadCarseldine QLD 4034
Property Details for 54 Denver Rd, Carseldine
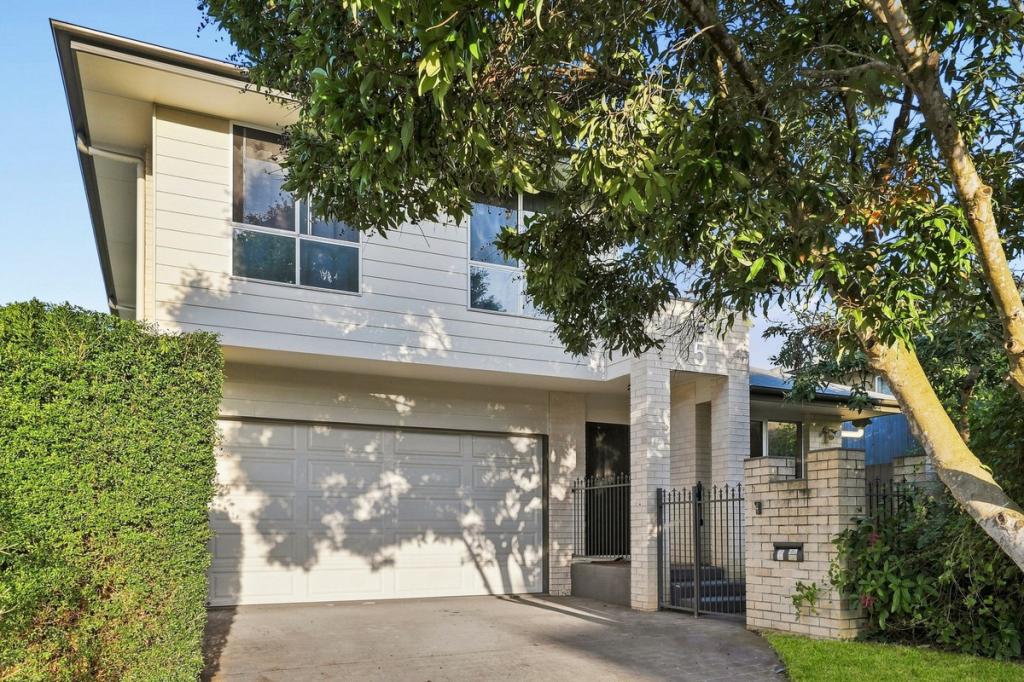
54 Denver Rd, Carseldine is a 5 bedroom, 3 bathroom House with 2 parking spaces. The property has a land size of 805m2.
Last Listing description (October 2025)
This executive residence is perfect for families who value quality, space, and style. The thoughtfully designed floor plan features versatile living spaces, including a formal lounge and dining area, open-plan family/meals zone, media room and grand study.
With four oversized bedrooms upstairs, all including built in wardrobes and a ground-floor study that can serve as a fifth bedroom, the home balances comfort and functionality. The master suite offers a walk-through robe and spa ensuite, complemented by three well-appointed bathrooms for the whole family.
The modern kitchen is a standout featuring, beautiful granite bench tops, white 2 pac cabinetry, walk in pantry, large built in crockery cabinet, double stainless steel sink and dishwasher perfect for preparing meals and entertaining.
Additional features include low-maintenance lawns, secure outdoor living with screen doors to the fully fenced backyard, ducted air-conditioning, and quality finishes throughout.
Features:
- Four spacious bedrooms upstairs. The luxurious master suite features a walk-through robe and spa ensuite. The ground-level study provides a convenient fifth bedroom option.
- Three bathrooms, including a family bathroom on each level and a private ensuite in the master bedroom.
- Generously proportioned living spaces for the whole family, including formal lounge/dining, open-plan family/meals area, and a media room.
- Modern kitchen with quality appliances and ample storage.
- Low-maintenance lawns for ease of living.
- Secure outdoor living, with security screen doors from the dining/family area to the fully fenced backyard.
- Convenient built-in vacuum system for easy cleaning
- Fully ducted Daikin air conditioning for year-round comfort
- NBN connectivity ready to keep you connected
- Secure, fully fenced backyard perfect for children and pets
Situated just 14km from the CBD, this home offers easy access to Brisbane Airport and is only 10 minutes from Westfield Chermside Shopping Centre. Bus transport is conveniently within walking distance, while Carseldine Train Station and Carseldine Central Shopping Centre (Woolworths) are just a 5-minute drive away, making this an ideal location for families seeking convenience and connectivity. This exceptional home offers the perfect balance of elegance, comfort, and practicality, providing an ideal lifestyle for families seeking a spacious and high-quality home.
Would you like to view this property?
Go directly to www.aspley.ljhooker.com.au to register to inspect.
PLEASE NOTE, if you do not register online, we cannot notify you of any time changes or cancellations to inspections.
To apply please submit an online application via 2apply at the following website - https: www.2apply.com.au login
Alternatively, you can download and print our application a by visiting our website - http: aspley.ljhooker.com.au renting tenancy-application-form
All information contained herein is gathered from sources we consider to be reliable. However, we cannot guarantee or give any warranty about the information provided. Interested parties must solely rely on their own enquiries.
Property History for 54 Denver Rd, Carseldine, QLD 4034
- 20 Aug 2025Listed for Rent $950 / week
- 25 Sep 2018Listed for Rent $640 / week
- 25 Oct 2017Listed for Rent $640 / week

Recent sales nearby
See more recent sales nearby/assets/perm/qj5s4yv6bii6nkdd3ngrp2hbvi?signature=ab56996769f717f7d5c585cc166d89f5c10bf5bd49483ed4aafe7f288fa35366) 0
0

/assets/perm/nw5iytqagyi65llnip7i2z7qvm?signature=4c3a570e90962a30fe29cf5afd536b2f71a70110414b8e9483e16ff6f973b148) 0
0Similar properties For Sale nearby
See more properties for sale nearby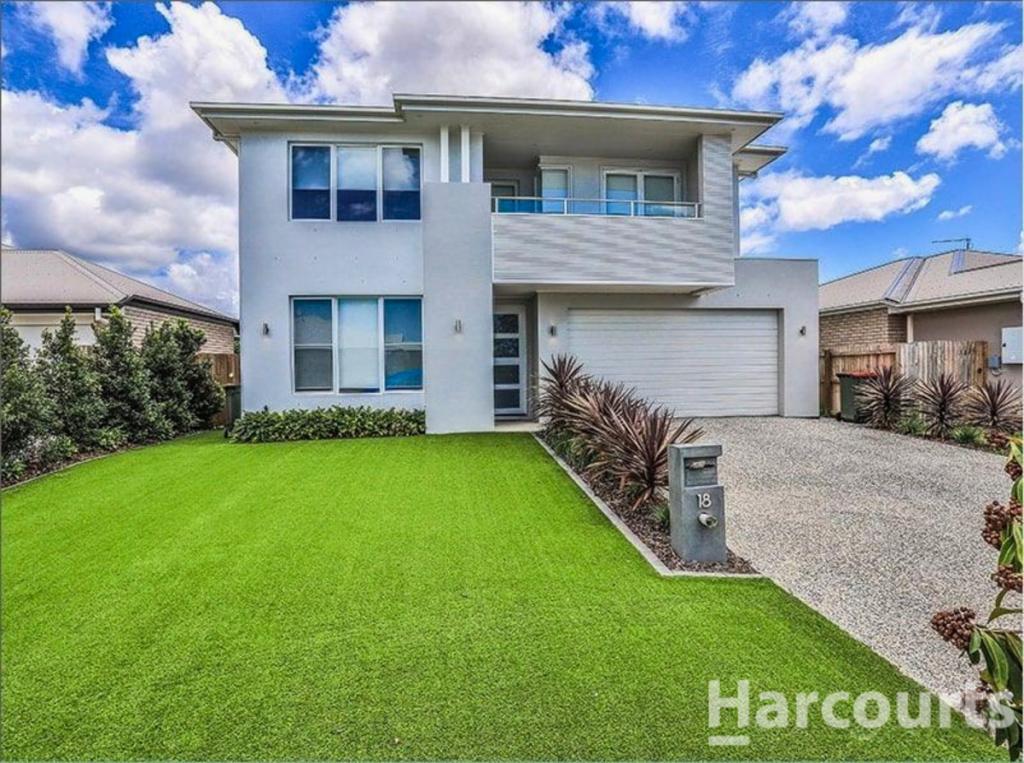 0
0

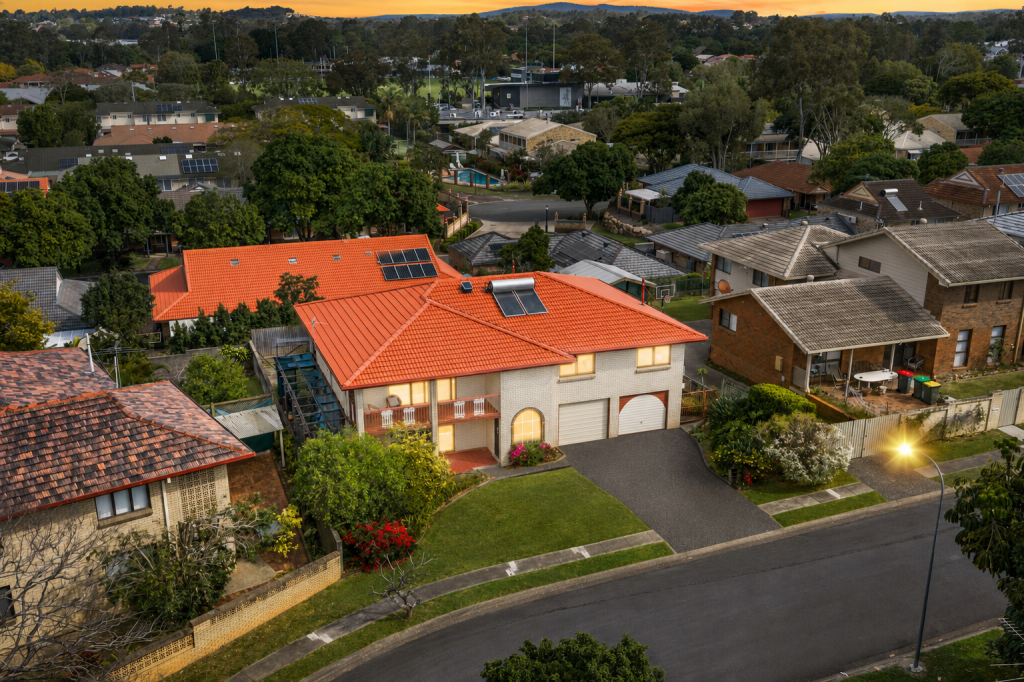 0
0

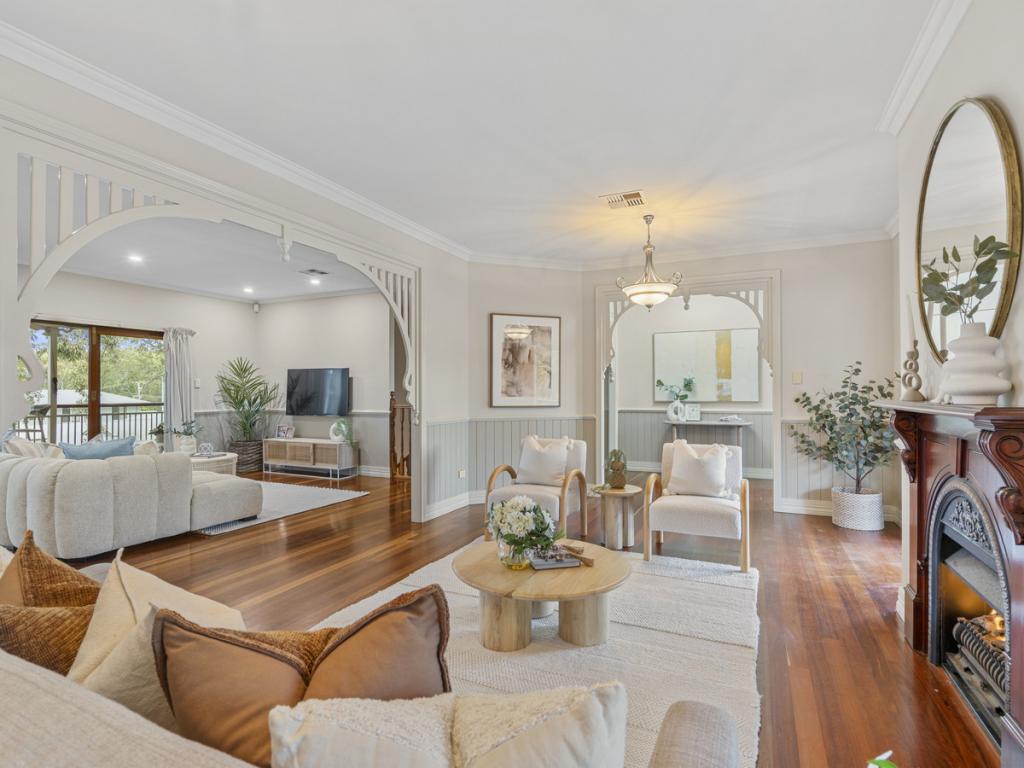 0
0
Similar properties For Rent nearby
See more properties for rent nearby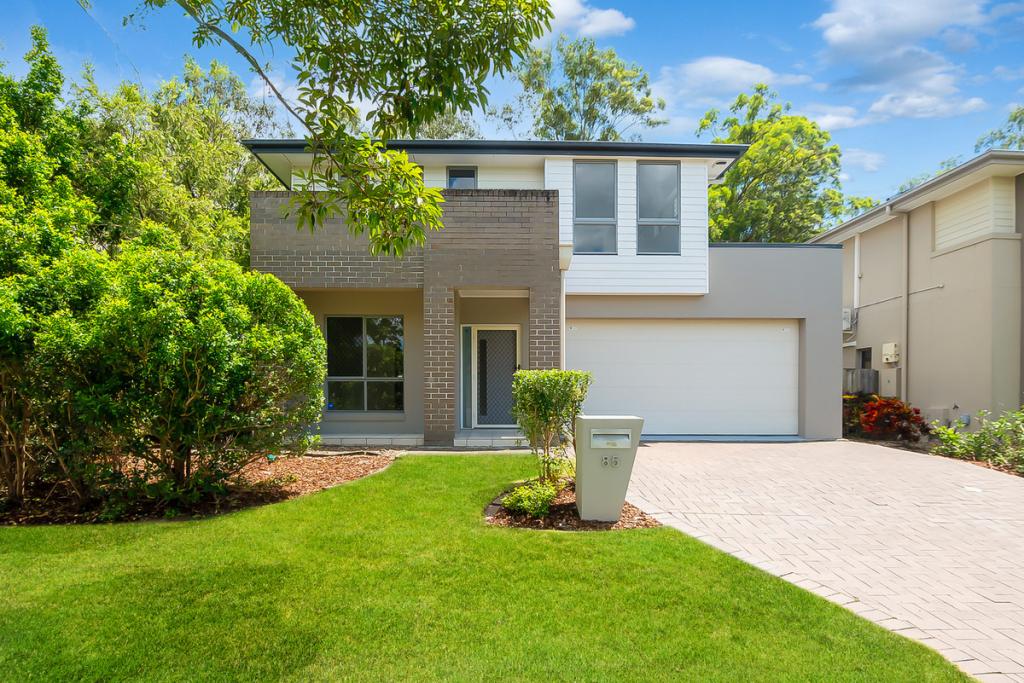 0
0
 0
0About Carseldine 4034
The size of Carseldine is approximately 5.0 square kilometres. There are 22 parks, covering nearly 13.1% of the total area. The population of Carseldine in 2016 was 9541 people. By 2021 the population was 10093 showing a population growth of 5.8% in the area during that time. The predominant age group in Carseldine is 30-39 years. Households in Carseldine are primarily couples with children and are likely to be repaying $1800 - $2399 per month on mortgage repayments. In general, people in Carseldine work in a professional occupation.In 2021, 68.80% of the homes in Carseldine were owner-occupied compared with 68.00% in 2016.
Carseldine has 4,381 properties. Over the last 5 years, Houses in Carseldine have seen a 74.62% increase in median value, while Units have seen a 114.84% increase. As at 31 July 2026:
- The median value for Houses in Carseldine is $1,356,218 while the median value for Units is $897,985.
- Houses have a median rent of $850 while Units have a median rent of $660.
Suburb Insights for Carseldine 4034
Market Insights
Carseldine Trends for Houses
N/A
N/A
View TrendN/A
N/A
Carseldine Trends for Units
N/A
N/A
View TrendN/A
N/A
Neighbourhood Insights
© Copyright 2026. RP Data Pty Ltd trading as Cotality (Cotality). All rights reserved. No reproduction, distribution, or transmission of the copyrighted materials is permitted. The information is deemed reliable but not guaranteed.
While Cotality uses commercially reasonable efforts to ensure the Cotality Data is current, Cotality does not warrant the accuracy, currency or completeness of the Cotality Data and to the full extent permitted by law excludes all loss or damage howsoever arising (including through negligence) in connection with the Cotality Data.
This product uses cookies and other similar technologies to improve and customise your browsing experience, to tailor content and adverts, and for analytics and metrics regarding visitor usage on this product and other media. We may share cookie and analytics information with third parties for the purposes of advertising. By continuing to use our website, you consent to cookies being used. View our Privacy Policy here.
X
