
270 Middle RoadBoronia Heights QLD 4124
Property Details for 270 Middle Rd, Boronia Heights
270 Middle Rd, Boronia Heights is a 6 bedroom, 2 bathroom House with 2 parking spaces and was built in 1975. The property has a land size of 809m2 and floor size of 94m2. While the property is not currently for sale or for rent, it was last sold in March 2024.
Last Listing description (September 2026)
TO REGISTER for a viewing or apply online please copy & paste the following link into your internet browser -snug.com/apply/raywhitebrookwatergs
Set within an expansive 809m sanctuary, and highlighted by a stunning Country-Hamptons kitchen, this home features expansive open-plan living zones, and a paved alfresco entertainer's dream complete with a classic built-in brick BBQ and an above-ground pool.
Complementing the main home is a private, fully self-contained three-bedroom granny flat with its own electricity meter, providing unparalleled independence and comfort for extended family, older teenagers, or tenants.
Bonus Features:
Solar power
Expansive 809m Sanctuary with Dual Living
A secure, fully fenced block offering ultra-convenient side access, with driveway space for a boat, caravan, or trailer
Smartly designed with separate electricity meters for each dwelling, ensuring total privacy and peace of mind for extended family or tenants
Above ground pool
Host unforgettable gatherings in your private, paved outdoor area, complete with a classic built-in brick BBQ
Sustainable & Self-Sufficient: featuring twin 5,000L rainwater tanks, plus a premium 1,000L tank dedicated entirely to fresh drinking water
Instantaneous gas hot water system
The Main House:
Country-Hamptons kitchen is the perfect culinary space featuring warm wooden benchtops, a premium gas cooktop, an electric oven, and a dishwasher. It is perfectly finished with soft-close drawers, abundant overhead cabinetry
Dedicated fridge and microwave recesses
Expansive, open plan family and dining space
Second living space downstairs ideal as a study or home office
Three bedrooms are appointed with built-in wardrobes, laminate timber flooring, ceiling fans, split system air conditioning and a combination of curtains and blinds
Modern main bathroom featuring floor-to-ceiling tiles, a larger shower, and vanity with a separate toilet
Thoughtfully placed downlighting throughout the main living zones creates a warm, inviting atmosphere - perfect for both relaxing evenings and hosting guests
Security screen doors
Built-in linen cupboard
Laundry is located downstairs with a stainless steel basin
Under-house storage with a utility space and workshop area
Secure double garage with internal access upstairs and convenient access through to the backyard
Private Granny Flat:
Offering excellent privacy and independence, this self-contained retreat is the perfect haven for grandparents, older teenagers, or accommodating extended family and guests for short stays.
Well-appointed kitchen features a gas stove and oven, double sink, ample overhead cabinetry for extra storage, and a dedicated fridge space.
Dedicated dining area and lounge rooms, serviced by air conditioning
Three bedrooms with built-in wardrobes, meanwhile the master bedroom is appointed with a ceiling fan
Modern design bathroom showcasing a spacious double shower, sleek vanity, and a convenient separate toile
Internal laundry room complete with a linen cupboard, plus a second separate built-in linen press in the hall
Second built-in linen cupboard
Split system air conditioning units
Extended front porch
Laminate timber flooring throughout
Location Features:
Situated in the established and family-friendly suburb of Boronia Heights within the Logan City region
Peaceful residential location surrounded by parks, schools, and everyday conveniences
Walking distance to Boronia Heights State School and nearby childcare facilities including Goodstart Early Learning Boronia Heights - Middle Road
Minutes to local shopping amenities including IGA Local Grocer Boronia Heights and nearby specialty stores
5 minutes to Park Ridge Town Centre with supermarkets, cafes, dining, and essential services
10 minutes to Grand Plaza and surrounding Browns Plains retail and entertainment precinct
Surrounded by local parks and recreation spaces including Boronia Bushland Reserve, Coronation Park, and Middle Park Fenced Dog Park
Easy access to Mount Lindesay Highway and major connecting roads for convenient commuting
Close to public transport options linking to Browns Plains, Logan Central, and surrounding suburbs
Approximately 35 minutes to Brisbane CBD and 50 minutes to the Gold Coast
PLEASE NOTE: if you do not register online, we cannot notify you of any time changes or cancellations to inspections.
Prior to applying for this property please ensure you have conducted your own enquiries, with your preferred supplier, regarding the availability of NBN or any other service you may require.
Disclaimer: We have in preparing this advertisement used our best endeavours to ensure the information contained is true and accurate but accept no responsibility and disclaim all liability in respect to any errors, omissions, inaccuracies or misstatements contained. Prospective renters should make their own enquiries to verify the information contained in this advertisement.
Property History for 270 Middle Rd, Boronia Heights, QLD 4124
- 05 May 2026Listed for Rent $1,100 / week
- 08 May 2024Listed for Rent $950 / week
- 22 Mar 2024Sold for $760,000

Recent sales nearby
See more recent sales nearby/assets/perm/ouau6p55dui6nj3igfjbwgayly?signature=e34e0aac6b625b12fd60c240d7854582848386be45f8196bc63477b42632a40e) 0
0

/assets/perm/3pi5swf6oyi6na6j2uwoy7kr5q?signature=a98a80558a9ea6da68f907d38b0595dc23505a0d558a4bcf728228a75e1265b6) 0
0
Similar properties For Sale nearby
See more properties for sale nearby
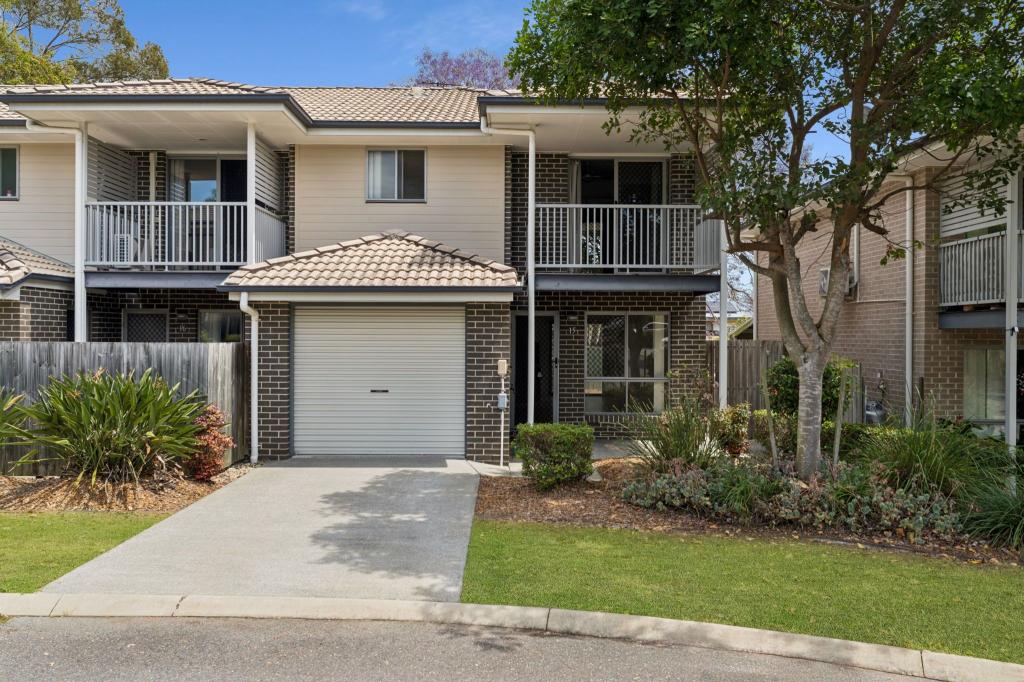 0
0
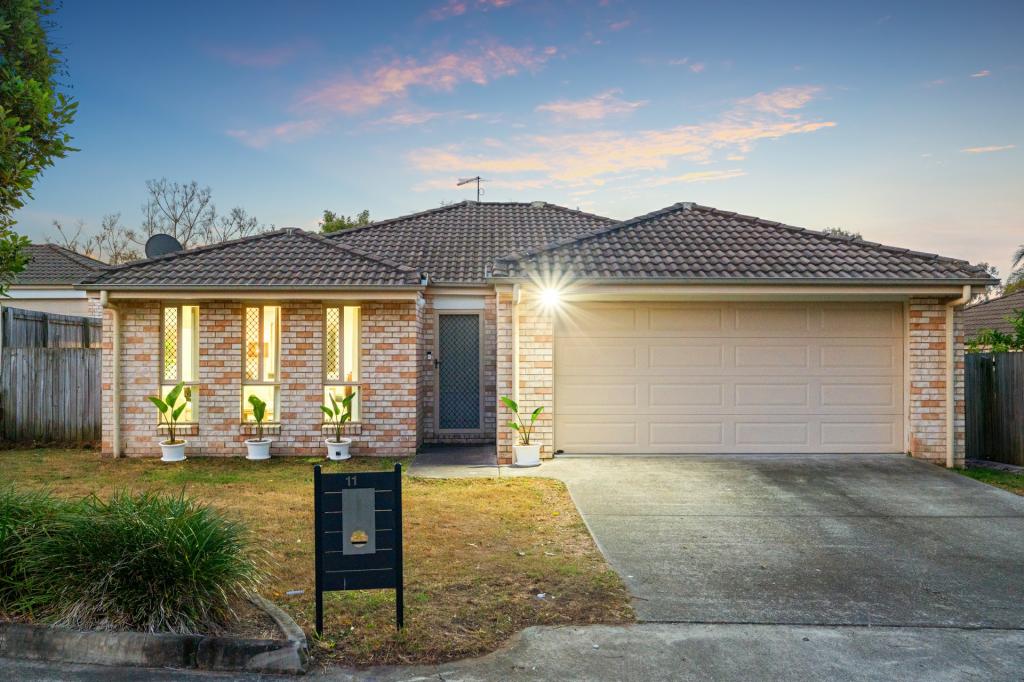 0
0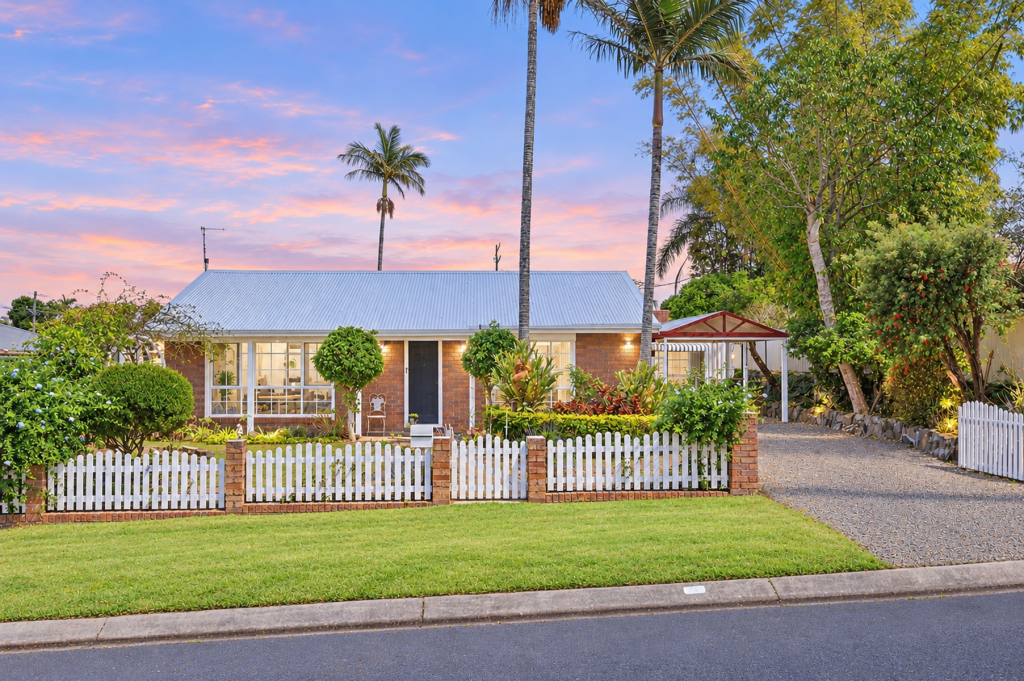 0
0
Similar properties For Rent nearby
See more properties for rent nearby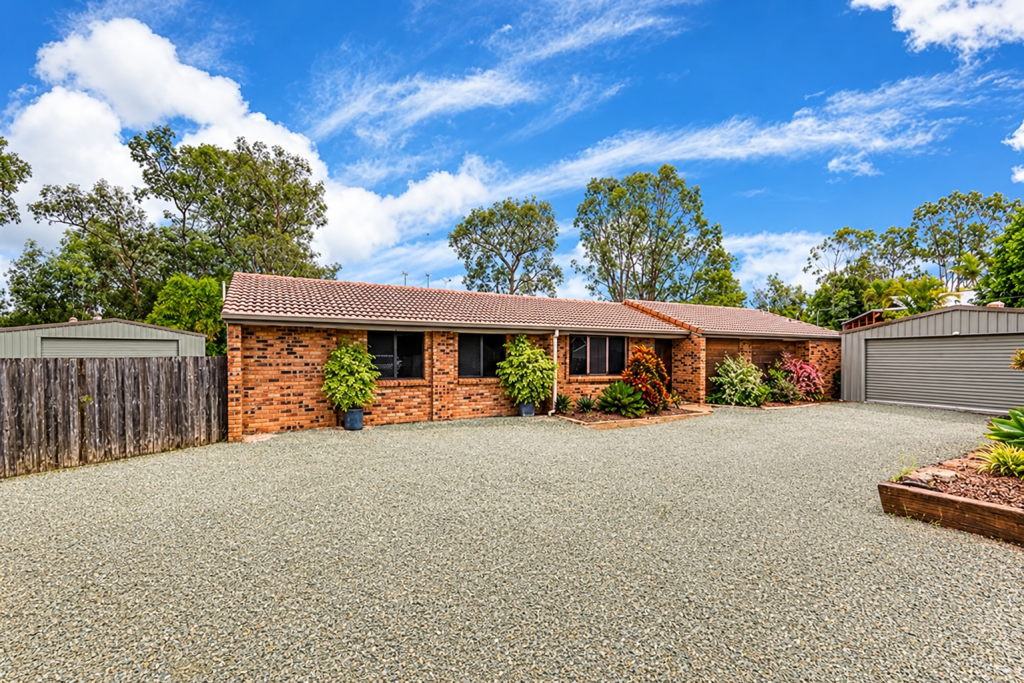 0
0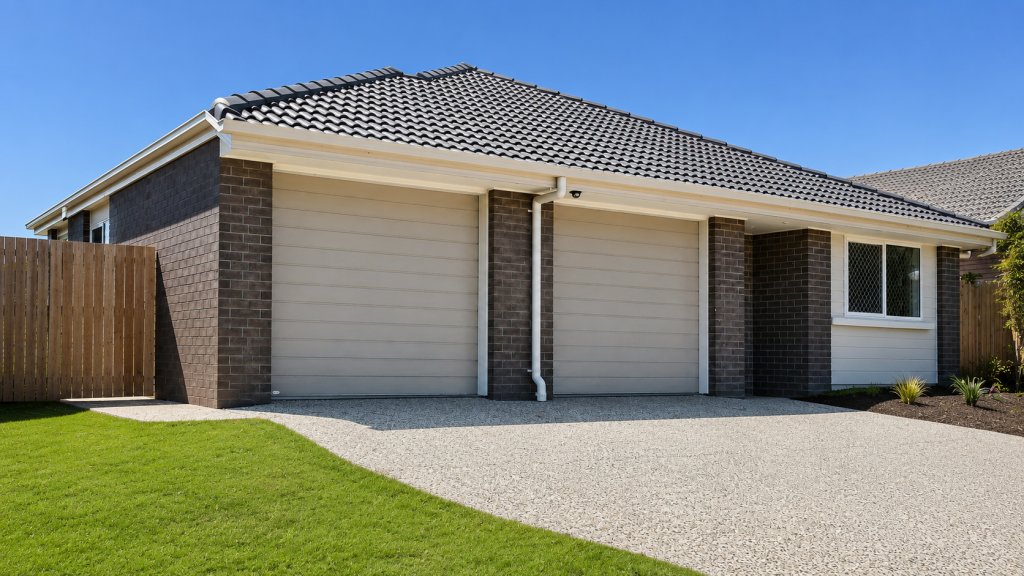 0
0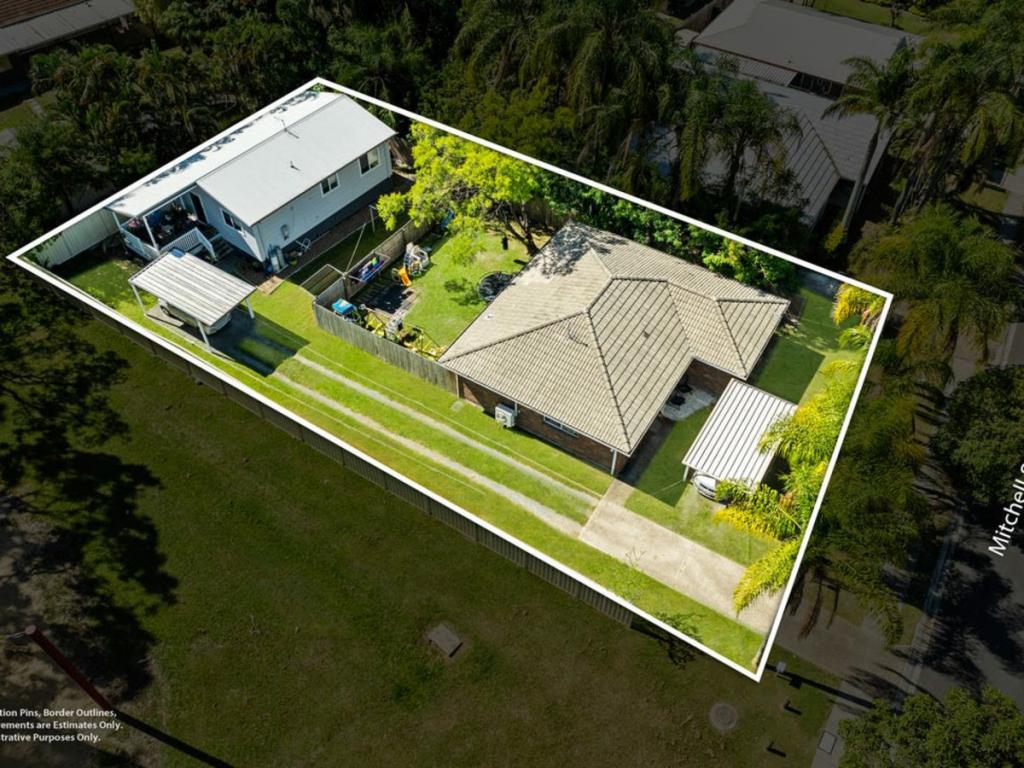 0
0About Boronia Heights 4124
The size of Boronia Heights is approximately 4.3 square kilometres. There are 10 parks, covering nearly 11.4% of the total area. The population of Boronia Heights in 2016 was 7862 people. By 2021 the population was 8175 showing a population growth of 4.0% in the area during that time. The predominant age group in Boronia Heights is 30-39 years. Households in Boronia Heights are primarily couples with children and are likely to be repaying $1400 - $1799 per month on mortgage repayments. In general, people in Boronia Heights work in a trades occupation.In 2021, 55.80% of the homes in Boronia Heights were owner-occupied compared with 58.10% in 2016.
Boronia Heights has 2,977 properties. Over the last 5 years, Houses in Boronia Heights have seen a 106.99% increase in median value, while Units have seen a 189.42% increase. As at 31 August 2026:
- The median value for Houses in Boronia Heights is $901,467 while the median value for Units is $784,347.
- Houses have a median rent of $620 while Units have a median rent of $555.
Suburb Insights for Boronia Heights 4124
Market Insights
Boronia Heights Trends for Houses
N/A
N/A
View TrendN/A
N/A
Boronia Heights Trends for Units
N/A
N/A
View TrendN/A
N/A
Neighbourhood Insights
© Copyright 2026. RP Data Pty Ltd trading as Cotality (Cotality). All rights reserved. No reproduction, distribution, or transmission of the copyrighted materials is permitted. The information is deemed reliable but not guaranteed.
While Cotality uses commercially reasonable efforts to ensure the Cotality Data is current, Cotality does not warrant the accuracy, currency or completeness of the Cotality Data and to the full extent permitted by law excludes all loss or damage howsoever arising (including through negligence) in connection with the Cotality Data.
This product uses cookies and other similar technologies to improve and customise your browsing experience, to tailor content and adverts, and for analytics and metrics regarding visitor usage on this product and other media. We may share cookie and analytics information with third parties for the purposes of advertising. By continuing to use our website, you consent to cookies being used. View our Privacy Policy here.
X
