
10 Bernoth StreetAspley QLD 4034
Property Details for 10 Bernoth St, Aspley
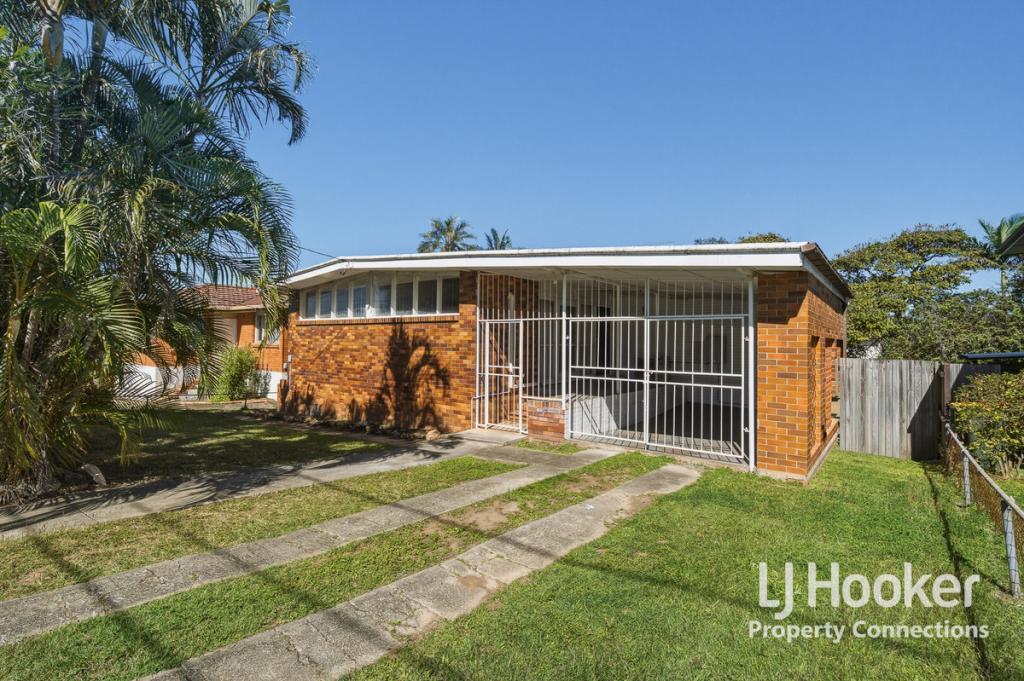
10 Bernoth St, Aspley is a 3 bedroom, 1 bathroom House with 2 parking spaces and was built in 1950. The property has a land size of 607m2 and floor size of 90m2. While the property is not currently for sale or for rent, it was last sold in October 2024.
Last Listing description (August 2026)
Get ready to fall head over heels for this delightful high-set abode in the heart of Aspley! Whether you're a first-time buyer, looking to downsize, or a small family seeking a cozy nest, this property could be your perfect match.
Nestled in a leafy and tranquil setting, adjacent to Rainbow Lorikeet Park, this home offers the ideal balance of privacy and convenience. Picture yourself relaxing on the front patio enjoying the sunshine.
Step inside to discover a light-filled, U-shaped kitchen featuring a gas cooktop, a window over the sink, and a trusty dishwasher for easy clean-ups. The separate living room with French doors opening onto the patio, a ceiling fan, and split aircon ensures year-round comfort.
The home offers three bedrooms, each featuring ceiling fans and aircon. The main bathroom boasts a bathtub and a double basin.
With polished timber floors in the living areas, carpet in the bedrooms, and a covered outdoor area overlooking the lush backyard and parklands, this home has the potential to be an entertainer's paradise.
Parking is a breeze with a tandem garage space and additional room on the driveway, while the 607 m lot ensures ample space for outdoor activities. The property also features a water tank, allowing you to do your part for the environment.
Nearby Westfield Chermside offers a shopper's delight with its extensive range of shopping, dining, and entertainment options. Aspley Hypermarket and the Prince Charles Hospital are also a stone's throw away, ensuring your every need is well catered for. With St Dympna's Primary School within walking distance and other schools, bus stops, and Geebung Train Station close by, you'll have the world at your fingertips!
Watt Faves:
* High-set home in Aspley's leafy, tranquil setting.
* Adjacent to Rainbow Lorikeet Park.
* Ideal for first-time buyers, downsizers, small families.
* U-shaped kitchen with gas cooktop, window over sink, dishwasher.
* Dining area in kitchen.
* Separate living room with patio access, fan, split aircon.
* 3 bedrooms with fans and aircon.
* Main bathroom with bathtub, double basin.
* Polished timber floors in living areas, carpet in bedrooms.
* Covered outdoor area overlooking backyard and parklands.
* Tandem garage space and driveway parking.
Property History for 10 Bernoth St, Aspley, QLD 4034
- 27 Nov 2024Listed for Rent $695 / week
- 23 Oct 2024Sold for $855,000
- 01 Aug 2024Listed for Sale Under Contract

Recent sales nearby
See more recent sales nearby/assets/perm/hiegvvf6ayi6namkax5aj2zddy?signature=b8f7795f271c938b46b2f88b9f7af5ccb6281abbe5015dac5cbd230fe2ad63fa) 0
0
/assets/perm/k3kc3fwm3qi6zayno665yqke4q?signature=e6992d5ec6040c9dc63895b4ec6dc421765208bc3d470eee368b821800f73694) 0
0/assets/perm/xkljfxf6tii6nnwuff7kyh5cdi?signature=f706616ce3c5ac161ee515af717e389d44c45fbffcf89b32f58847dfdfd9d381) 0
0Similar properties For Sale nearby
See more properties for sale nearby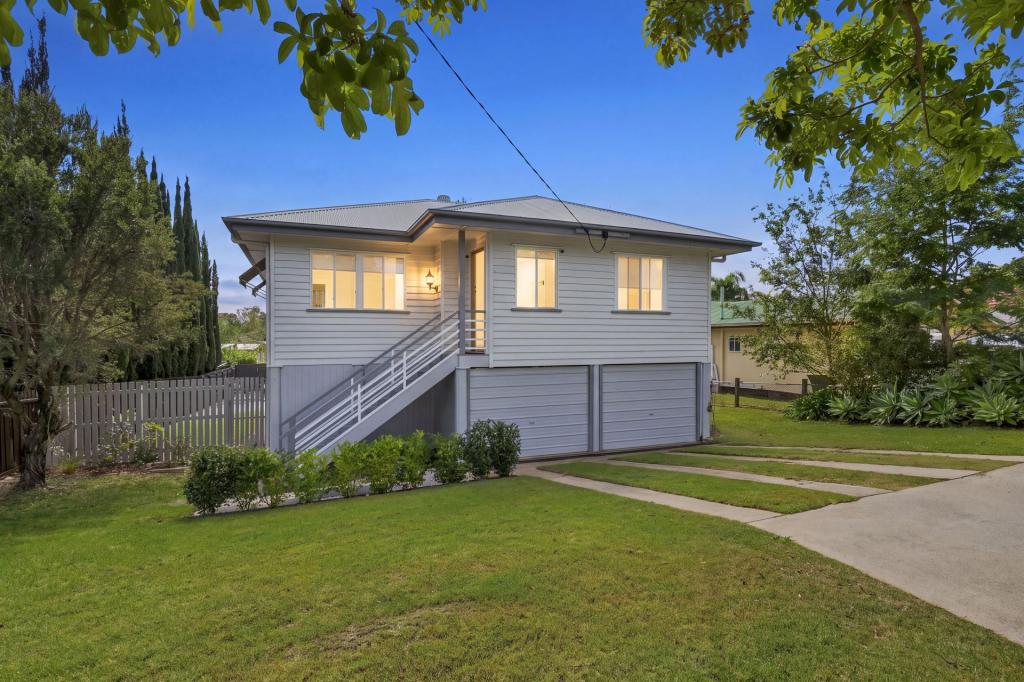 0
0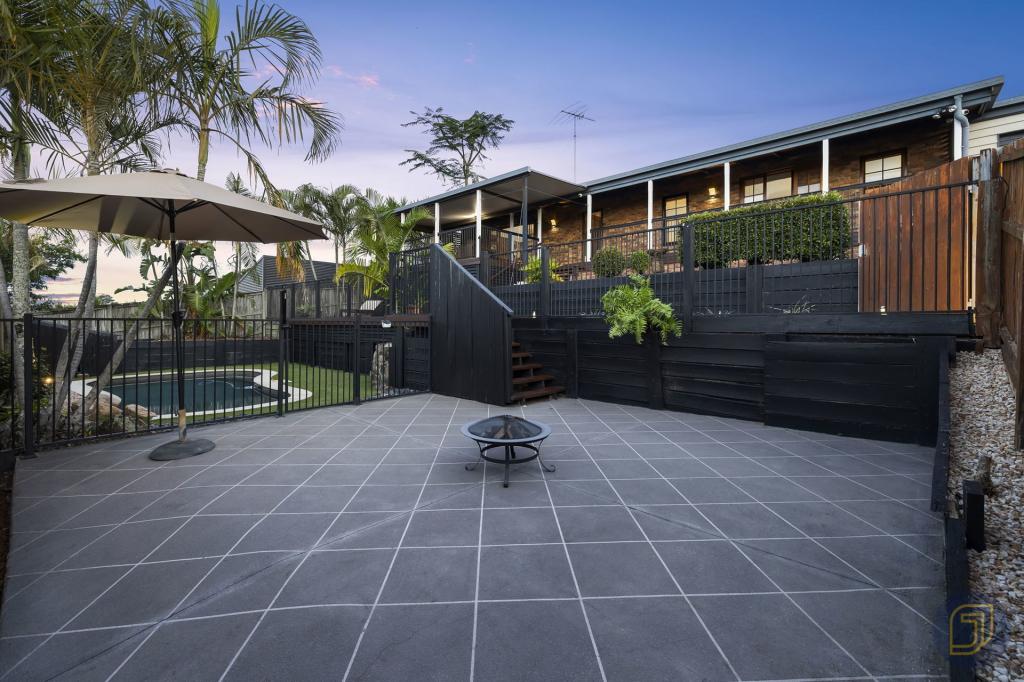 0
0
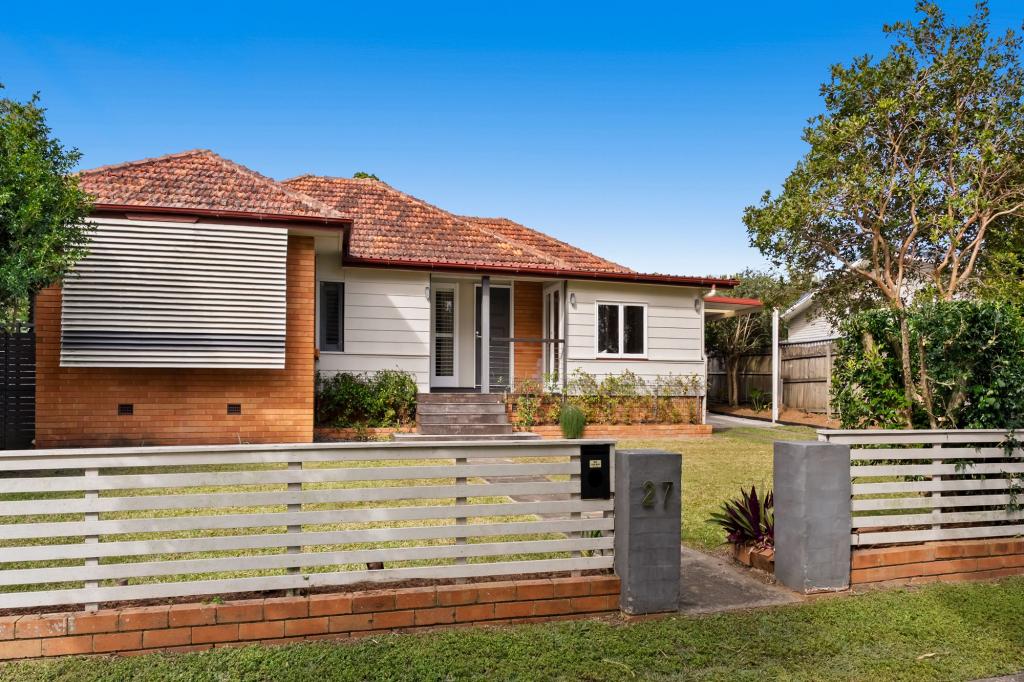 0
0Similar properties For Rent nearby
See more properties for rent nearby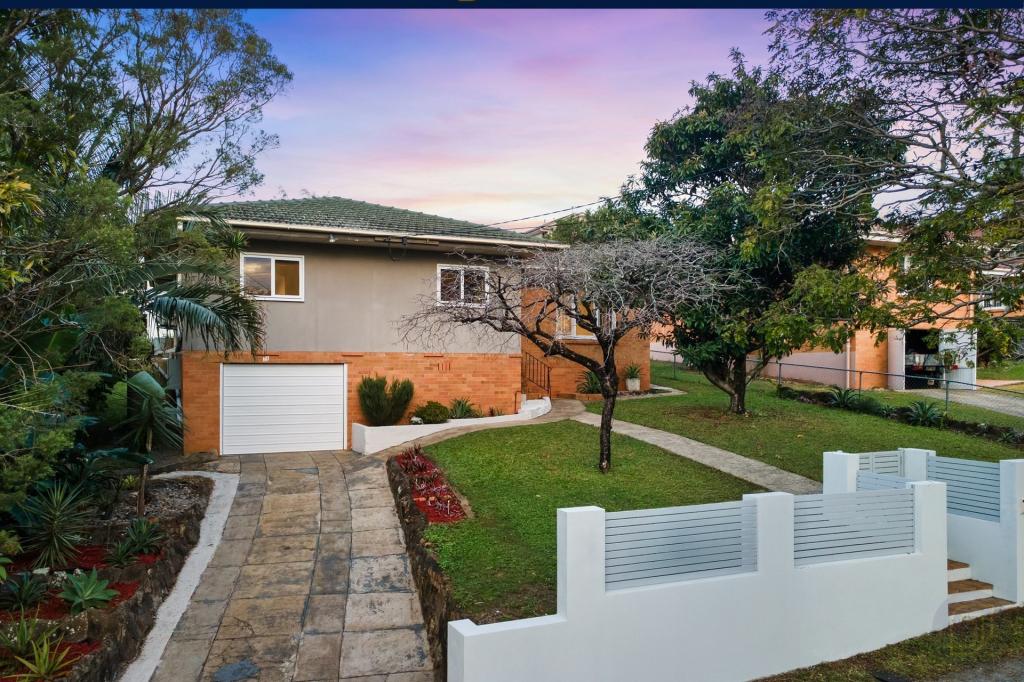 0
0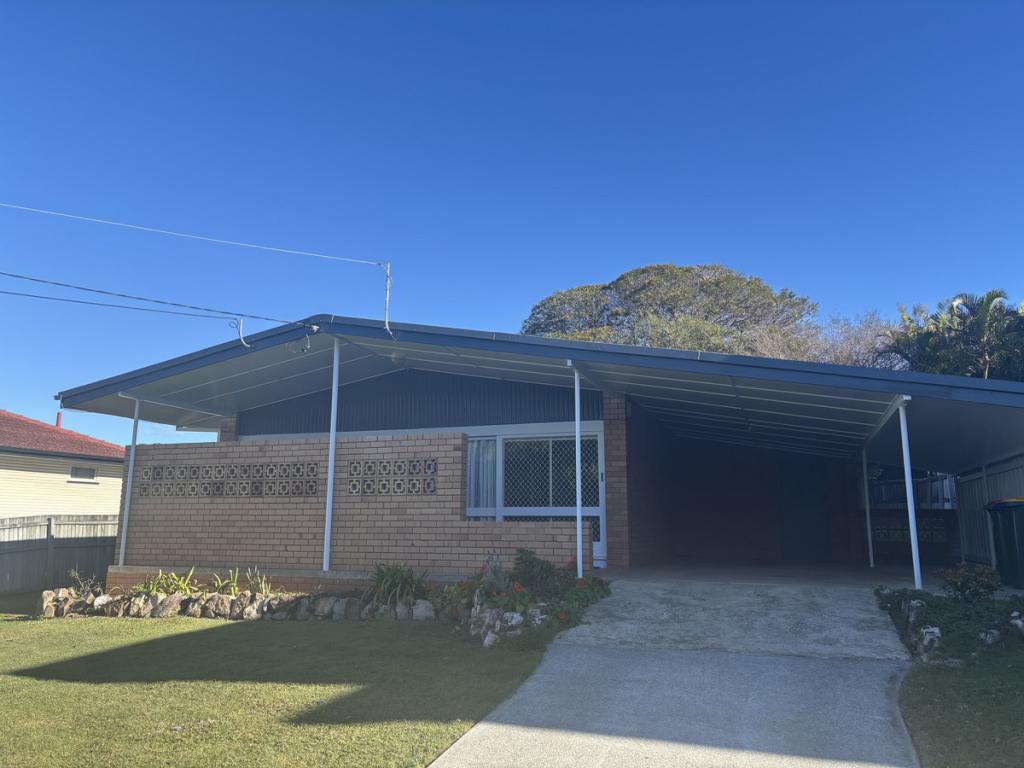 0
0
 0
0About Aspley 4034
The size of Aspley is approximately 6.5 square kilometres. There are 17 parks, covering nearly 13.8% of the total area. The population of Aspley in 2016 was 12108 people. By 2021 the population was 12871 showing a population growth of 6.3% in the area during that time. The predominant age group in Aspley is 40-49 years. Households in Aspley are primarily couples with children and are likely to be repaying $1800 - $2399 per month on mortgage repayments. In general, people in Aspley work in a professional occupation.In 2021, 69.30% of the homes in Aspley were owner-occupied compared with 69.50% in 2016.
Aspley has 5,587 properties. Over the last 5 years, Houses in Aspley have seen a 66.49% increase in median value, while Units have seen a 106.42% increase. As at 31 July 2026:
- The median value for Houses in Aspley is $1,288,623 while the median value for Units is $887,327.
- Houses have a median rent of $775 while Units have a median rent of $600.
Suburb Insights for Aspley 4034
Market Insights
Aspley Trends for Houses
N/A
N/A
View TrendN/A
N/A
Aspley Trends for Units
N/A
N/A
View TrendN/A
N/A
Neighbourhood Insights
© Copyright 2026. RP Data Pty Ltd trading as Cotality (Cotality). All rights reserved. No reproduction, distribution, or transmission of the copyrighted materials is permitted. The information is deemed reliable but not guaranteed.
While Cotality uses commercially reasonable efforts to ensure the Cotality Data is current, Cotality does not warrant the accuracy, currency or completeness of the Cotality Data and to the full extent permitted by law excludes all loss or damage howsoever arising (including through negligence) in connection with the Cotality Data.
This product uses cookies and other similar technologies to improve and customise your browsing experience, to tailor content and adverts, and for analytics and metrics regarding visitor usage on this product and other media. We may share cookie and analytics information with third parties for the purposes of advertising. By continuing to use our website, you consent to cookies being used. View our Privacy Policy here.
X
