
3/60 Leitchs Road SAlbany Creek QLD 4035
Property Details for 3/60 Leitchs Rd S, Albany Creek
3/60 Leitchs Rd S, Albany Creek is a 3 bedroom, 2 bathroom Townhouse with 2 parking spaces and was built in 2018. While the property is not currently for sale or for rent, it was last sold in November 2016.
Last Listing description (March 2026)
The Luxury Entertainer
Effortlessly stylish with a sleek modern interior, this spacious unfurnished townhouse offers an easy care lifestyle within a quiet and family-friendly pocket of Albany Creek. Positioned close to parkland, playgrounds, shops, dining and public transport, this inviting burrow delivers generous living, modern finishes and excellent convenience for everyday family life.
Burrow Features
- Open-plan air-conditioned living and dining area
- Covered private alfresco with stacking doors
- Master bedroom with ensuite & walk-in wardrobe
- Stylish bathrooms with mirrored storage
- Private courtyard with side access
- Internal laundry & powder room
- Double remote garage with internal access
Living
- Light filled living and dining are positioned in an open plan layout, creating a comfortable central hub for the home. Large tiled floors provide an easy-care finish while wide doors open to the covered patio, allowing indoor and outdoor living to connect effortlessly. The generous layout offers flexibility for both entertaining guests and relaxed evenings at home.
Kitchen
- The modern kitchen is finished with clean lines and quality materials, blending timber cabinetry with a sleek white and charcoal palette. Expansive stone benchtops provide excellent preparation space while subway tiling and quality appliances support everyday functionality. A servery window connects the kitchen directly to the outdoor entertaining area.
Bedrooms
- The main bedroom is generously sized with quality carpets, crisp white painted walls, white roller blinds, walk-in wardrobe, LED downlights, ceiling fan, ducted air-conditioning and ensuite
- Additional bedrooms feature quality carpets, crisp white painted walls, white roller blinds, built-in wardrobes, LED downlights, ceiling fan and ducted air-conditioning
home.
Bathrooms
- The ensuite features floor-to-ceiling tiles, walk-in shower with rain-style shower and hand-held shower rose, frameless shower screen, medicine-style mirrored cabinets, double basins with stone benches, storage drawers, soft close toilet, combination exhaust & heat lamp and towel rails
- The main bathroom floor-to-ceiling tiles, walk-in shower with hand-held shower rose, frameless shower screen, medicine-style mirrored cabinets, basins with stone benches, storage drawers, soft-close toilet, combination exhaust & heat lamp and towel rails
- A powder room is located on the ground level
Additional features
- Remote double garage with internal access
- Internal laundry with storage cupboards
We look forward to welcoming you to an upcoming open home
Property History for 3/60 Leitchs Rd S, Albany Creek, QLD 4035
- 12 Mar 2026Listed for Rent $800 WEEKLY

Recent sales nearby
See more recent sales nearby/assets/perm/pxv3svqdhui6vkgcs43ticjbt4?signature=e36b86215a44adffed98b5003f463ea86245b744c2687970eb2cc001f6275f62) 0
0

/assets/perm/xsrjx4qd64i6vgvx34goen2aji?signature=19061d91f3575c82490ad69a23c73fb0524bb705f6383a66aa17a32f228a62c4) 0
0

Similar properties For Sale nearby
See more properties for sale nearby 0
0
 0
0 0
0

Similar properties For Rent nearby
See more properties for rent nearby 0
0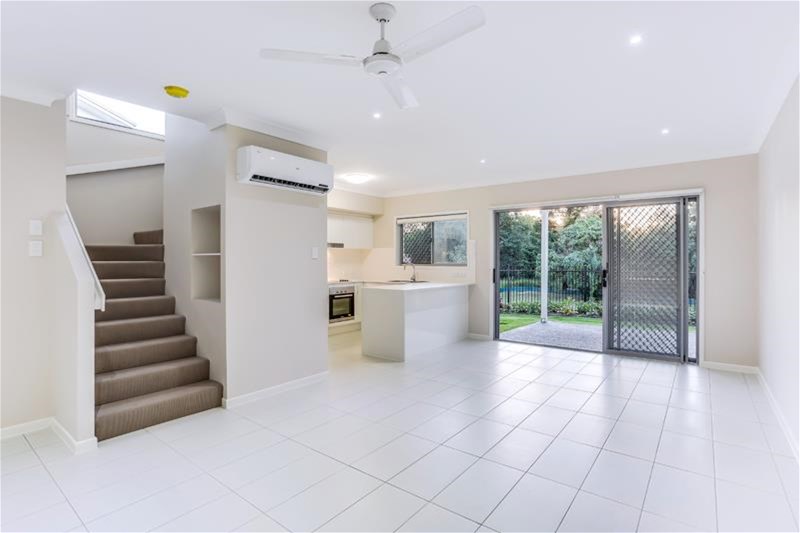 0
0

About Albany Creek 4035
The size of Albany Creek is approximately 9.7 square kilometres. There are 48 parks, covering nearly 20.8% of the total area. The population of Albany Creek in 2016 was 15769 people. By 2021 the population was 16385 showing a population growth of 3.9% in the area during that time. The predominant age group in Albany Creek is 10-19 years. Households in Albany Creek are primarily couples with children and are likely to be repaying $1800 - $2399 per month on mortgage repayments. In general, people in Albany Creek work in a professional occupation.In 2021, 79.90% of the homes in Albany Creek were owner-occupied compared with 80.70% in 2016.
Albany Creek has 6,869 properties. Over the last 5 years, Houses in Albany Creek have seen a 63.73% increase in median value, while Units have seen a 102.22% increase. As at 31 August 2026:
- The median value for Houses in Albany Creek is $1,353,113 while the median value for Units is $944,492.
- Houses have a median rent of $780 while Units have a median rent of $773.
Suburb Insights for Albany Creek 4035
Market Insights
Albany Creek Trends for Houses
N/A
N/A
View TrendN/A
N/A
Albany Creek Trends for Units
N/A
N/A
View TrendN/A
N/A
Neighbourhood Insights
© Copyright 2026. RP Data Pty Ltd trading as Cotality (Cotality). All rights reserved. No reproduction, distribution, or transmission of the copyrighted materials is permitted. The information is deemed reliable but not guaranteed.
While Cotality uses commercially reasonable efforts to ensure the Cotality Data is current, Cotality does not warrant the accuracy, currency or completeness of the Cotality Data and to the full extent permitted by law excludes all loss or damage howsoever arising (including through negligence) in connection with the Cotality Data.
This product uses cookies and other similar technologies to improve and customise your browsing experience, to tailor content and adverts, and for analytics and metrics regarding visitor usage on this product and other media. We may share cookie and analytics information with third parties for the purposes of advertising. By continuing to use our website, you consent to cookies being used. View our Privacy Policy here.
X
