
38 Frenchs RoadWilloughby NSW 2068
Property Details for 38 Frenchs Rd, Willoughby
38 Frenchs Rd, Willoughby is a 5 bedroom, 4 bathroom House with 2 parking spaces and was built in 2019. The property has a land size of 379m2 and floor size of 233m2. While the property is not currently for sale or for rent, it was last sold in July 2019.
Last Listing description (July 2026)
Indulge in the lifestyle offered by this stunning contemporary masterpiece, showcasing commanding street appeal and beautifully crafted interiors across two spacious levels. Designed for effortless family living and entertaining, the home features elegant finishes, generous living spaces and seamless indooroutdoor flow to inviting alfresco areas.
Set in a peaceful yet highly convenient location, the property enjoys rear lane access to secure garage parking and includes a versatile studio perfect for guests, teenagers or a home office.
Positioned within easy walking distance to local cafs, restaurants, parks, schools and public transport, this exceptional residence offers the perfect balance of luxury, comfort and everyday convenience.
Sun-filled reception room with soaring vaulted 2-storey ceilings; home office/guest bedroom
Expansive open plan living & dining areas seemingly flow to terrace ideal of entertaining
Covered Travertine terrace with ceiling fans & level lawn ideal for entertaining with friends
Outdoor kitchen features marble benchtops, gas-s/s bbq & bar fridge
Home cinema room appointed with custom joinery & twinkle ceiling lights; upper level teen retreat
Marble kitchen with large island, Vintec wine fridge, bi-fold outdoor servery & butler's kitchen
Rare Pitt gas cooktops, Bosch oven & microwave plus integrated dishwasher
Oversized Master with feature Great Gatsby glass wall, suspended TV & bay window seat with treetop views
Master fitted walk-through robe & marble ensuite; two further generous bedrooms with BIRs
Designer fully-tiled marble family bathrooms on both levels (one with roll-top clawfoot bath)
Underfloor heating in all bathrooms; marble laundry with chute & convenient external access
Legrand smart home automation; marble floors, sparkling chandeliers & plantation shutters
Daikin ducted r/c air throughout; gas bayonet in living room; extensive storage space
Rear lane access to automatic double LUG with wall of glass sliders opening to garden
Overhead studio accommodation perfect for teenagers or home office, includes stylish bedroom with WIR & marble ensuite
Tesla Powerwall 2 battery storage wall pack with 23 panel solarhart solar system & inverter
Walk to buses, Willoughby leisure centre, park, oval & Willoughby Girls High
Short drive to Crows Nest Hub, where a cornucopia of cafes, shops, bars and restaurants can be found
Disclaimer: Forsyth Real Estate believes that this information is correct but it does not warrant or guarantee its accuracy. Certain information has been obtained from external sources. All interested parties should make and rely upon their own enquiries in order to determine whether or not this information is in fact accurate. We do not accept any responsibility to any person for its accuracy and do no more than pass it on. Figures may be subject to change without notice.
Property History for 38 Frenchs Rd, Willoughby, NSW 2068
- 19 May 2026Listed for Rent - Price not available
- 23 Apr 2024Listed for Rent $2,100 / week
- 23 Jul 2019Sold for $3,301,800

Recent sales nearby
See more recent sales nearby/assets/perm/a5bk5xqrcui65dwtemxanbuba4?signature=8e8d609ed76af3034bc7e09bd522bb36f46e2d33cbeeda682489504e6a73922c) 0
0

/assets/perm/4g2hxoc74mi63awi57i4atim3q?signature=b63dfda1648641b45979d4c957711a450a463add9ea01e3992abecf5088c6708) 0
0
/assets/perm/xkqg5f56gei6nooh76hm6auhii?signature=61d67fb98cce1da34daa5be7412f86d7c444739a5a71d2d1b53efbe901bf7359) 0
0Similar properties For Sale nearby
See more properties for sale nearby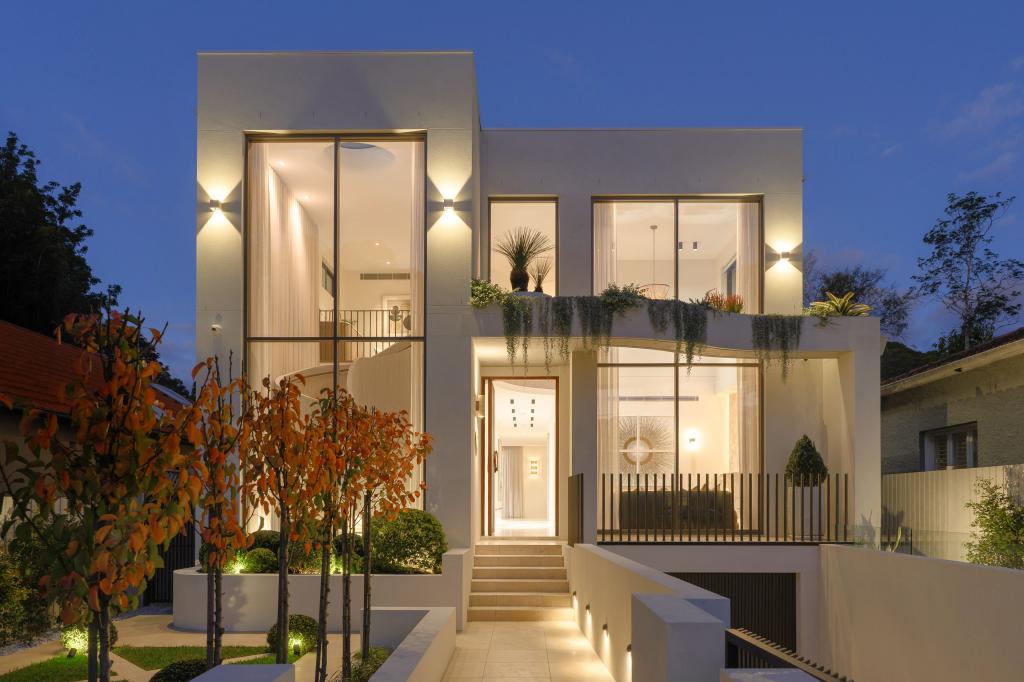 0
0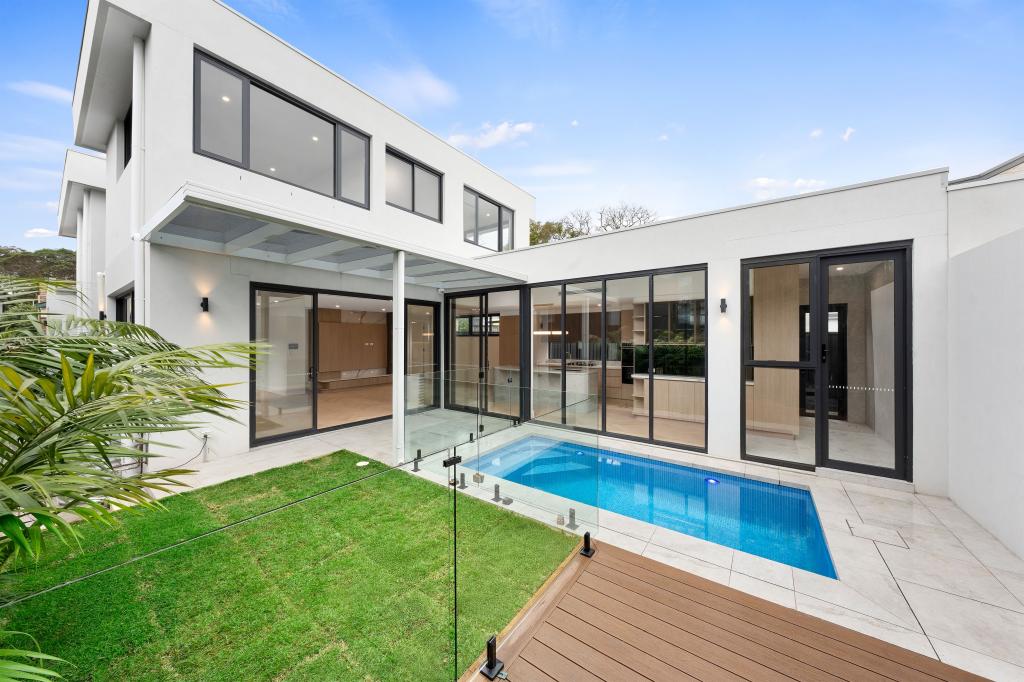 0
0

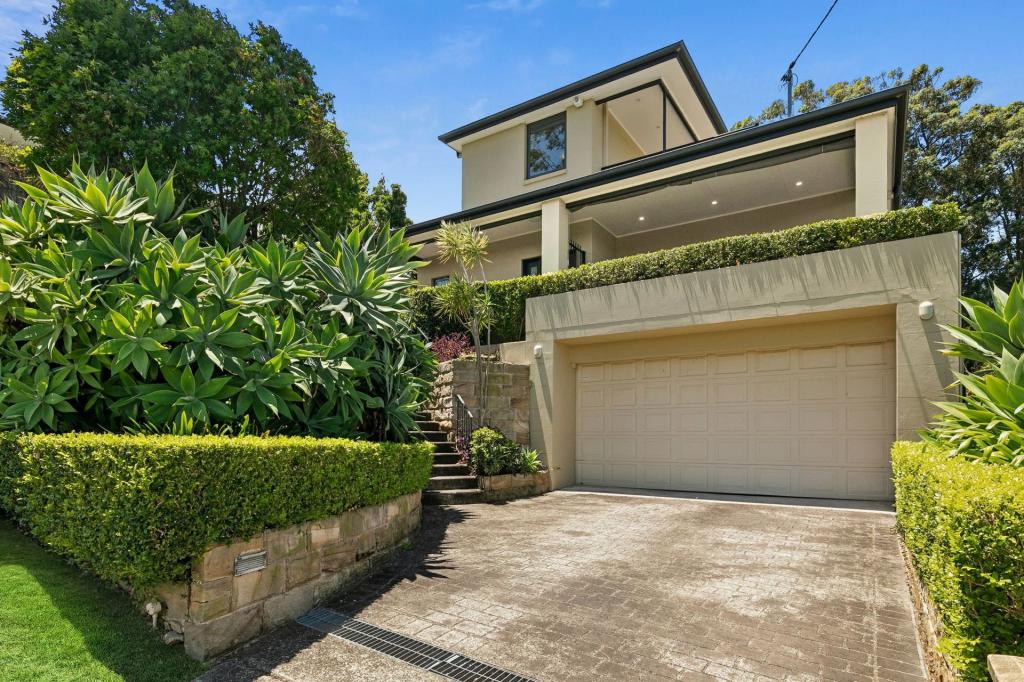 0
0

Similar properties For Rent nearby
See more properties for rent nearby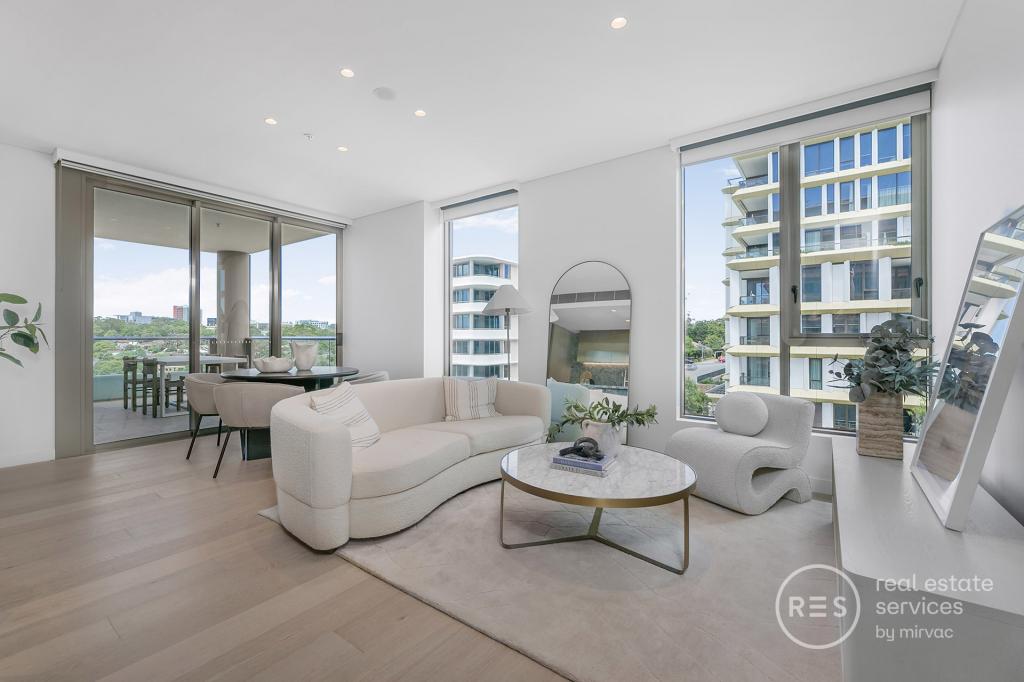 0
0 0
0
 0
0
About Willoughby 2068
The size of Willoughby is approximately 1.6 square kilometres. There are 11 parks, covering nearly 5.8% of the total area. The population of Willoughby in 2016 was 6540 people. By 2021 the population was 7124 showing a population growth of 8.9% in the area during that time. The predominant age group in Willoughby is 40-49 years. Households in Willoughby are primarily couples with children and are likely to be repaying over $4000 per month on mortgage repayments. In general, people in Willoughby work in a professional occupation.In 2021, 67.50% of the homes in Willoughby were owner-occupied compared with 70.10% in 2016.
Willoughby has 3,892 properties. Over the last 5 years, Houses in Willoughby have seen a 9.78% increase in median value, while Units have seen a 23.65% increase. As at 31 July 2026:
- The median value for Houses in Willoughby is $3,519,072 while the median value for Units is $1,182,181.
- Houses have a median rent of $1,385 while Units have a median rent of $920.
Suburb Insights for Willoughby 2068
Market Insights
Willoughby Trends for Houses
N/A
N/A
View TrendN/A
N/A
Willoughby Trends for Units
N/A
N/A
View TrendN/A
N/A
Neighbourhood Insights
© Copyright 2026. RP Data Pty Ltd trading as Cotality (Cotality). All rights reserved. No reproduction, distribution, or transmission of the copyrighted materials is permitted. The information is deemed reliable but not guaranteed.
While Cotality uses commercially reasonable efforts to ensure the Cotality Data is current, Cotality does not warrant the accuracy, currency or completeness of the Cotality Data and to the full extent permitted by law excludes all loss or damage howsoever arising (including through negligence) in connection with the Cotality Data.
This product uses cookies and other similar technologies to improve and customise your browsing experience, to tailor content and adverts, and for analytics and metrics regarding visitor usage on this product and other media. We may share cookie and analytics information with third parties for the purposes of advertising. By continuing to use our website, you consent to cookies being used. View our Privacy Policy here.
X
