
49 Western CrescentWestleigh NSW 2120
Property Details for 49 Western Cres, Westleigh
49 Western Cres, Westleigh is a 5 bedroom, 2 bathroom House with 2 parking spaces and was built in 1975. The property has a land size of 679m2 and floor size of 173m2. While the property is not currently for sale or for rent, it was last sold in October 2002.
Last Listing description (June 2026)
Enveloped by the natural beauty of a quiet bushland setting, this multi-level family home at 49 Western Crescent focuses on exceptional space and panoramic valley views. From its private street presence, the home opens up to reveal a highly functional floor plan designed around comfortable everyday living. Freshly painted throughout, the formal living room relies on generous proportions, highlighted by high vaulted ceilings and a classic timber accent wall that frames the leafy scenery beyond.
The practical heart of the home features an open plan, spacious gas kitchen with a dishwasher, and an adjacent dining and informal living area. Wide sliding doors provide an easy transition to the home's standout asset-a massive, expansive rear balcony. This large outdoor zone serves as the perfect low-maintenance vantage point to entertain guests or simply relax while looking out over the undisturbed treetop canopy.
The multi-level configuration provides an intelligent separation of space for growing families. The entry level is home to a main bedroom with its own ensuite, alongside two additional bedrooms and a well-maintained family bathroom featuring a separate corner spa bath and shower. With a separate toilet.
Upstairs, two spacious bedrooms, both integrated with built-in wardrobes and independent split-system air conditioning. Complete with fresh paint and excellent storage options, this home offers an abundance of space in a deeply peaceful neighborhood.
Features you will love
Freshly painted interiors
Flexible layout offering five bedrooms, or four bedrooms plus a dedicated home study, all with built-in wardrobes.
Entry-level master bedroom featuring a private ensuite bathroom.
Two spacious upper-level bedrooms equipped with independent split-system air conditioning.
Generous formal living area with high vaulted ceilings and a classic timber feature wall.
Open-plan spacious kitchen equipped with gas cooking and a dishwasher.
Modern main family bathroom with a spa bath, separate shower, and separate toilet to ease the morning rush.
Massive rear balcony providing an expansive outdoor area with beautiful bush views.
Internal laundry
Double automatic garage with an additional separate storage room.
Dedicated off-street parking bay ideal for a boat, trailer, or caravan.
Low-maintenance backyard with a flat grass section looking out over the valley.
Location benefits
Positioned within the sought-after school catchments for Thornleigh West Public School and Pennant Hills High School.
Close proximity to Hornsby Girls High School and Normanhurst Boys High School.
Elite Private Schooling: Convenient access to Knox Grammar, Abbotsleigh, and Loreto Normanhurst.
Short walk to local bus routes on Quarter Sessions Road connecting directly to Thornleigh, Pennant Hills, and Hornsby train stations.
Only minutes away from the everyday grocery options, cafes, and retail at Westleigh Village.
Easy driving access to major arterial networks, including Pennant Hills Road, the M1 Motorway, and NorthConnex.
Surrounded by local parklands, sporting fields, and nearby national park walking trails.
Ray White believes that the information contained herein is gathered from sources we deem to be reliable. However, no representation or warranties of any nature whatsoever are given, intended, or implied. Some images may have been virtually staged to better showcase the true potential of rooms and spaces in the home. Any interested parties should rely on their own inquiries.
Property History for 49 Western Cres, Westleigh, NSW 2120
- 18 Jun 2026Listed for Rent $1,125 / week
- 02 Jan 2018Listed for Rent - Price not available
- 27 Nov 2014Listed for Rent $750 / week

Recent sales nearby
See more recent sales nearby/assets/perm/w4awypyabui6vaoaie7ynsdeda?signature=f5871b3d70614c62802888f2fc3bfe1cb4ba2ff7d4d545108b302374b9b64343) 0
0

/assets/perm/vlqf6yfl5yi6zky5lmcs3wq22m?signature=d81161b6ef366dfe511a2449634e3383d7ddcb6c3c7f0f4630192efa80dd6ae9) 0
0/assets/perm/4jccdoycnui63l32d4o55ryrc4?signature=fbe665b298537ce80aa089972d90e0a7b2f170498305eb542d95bbeada988cc7) 0
0Similar properties For Sale nearby
See more properties for sale nearby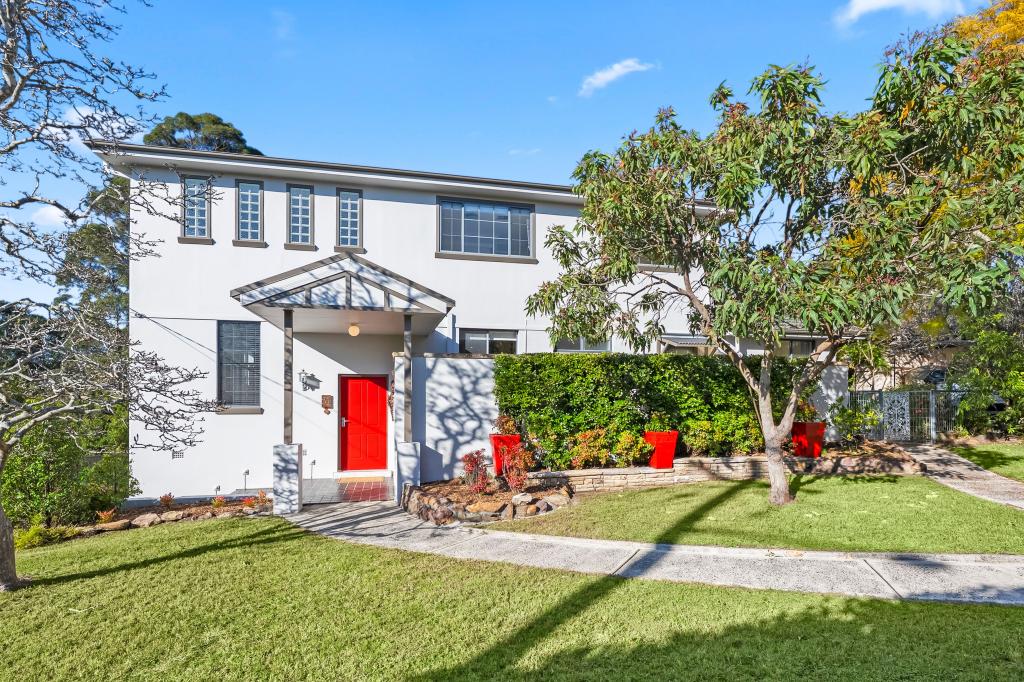 0
0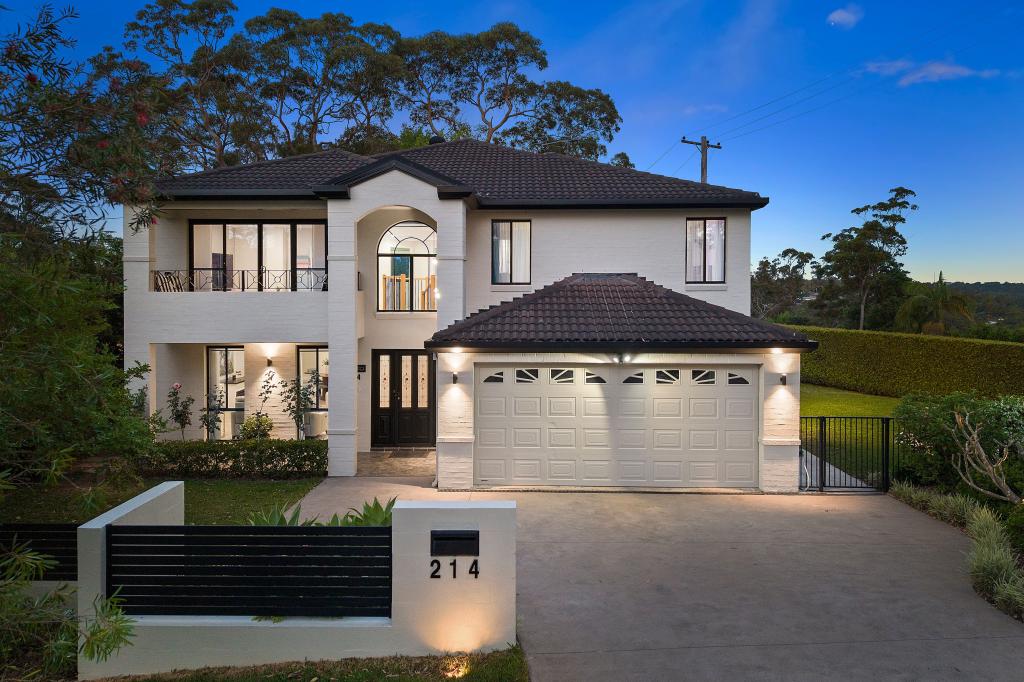 0
0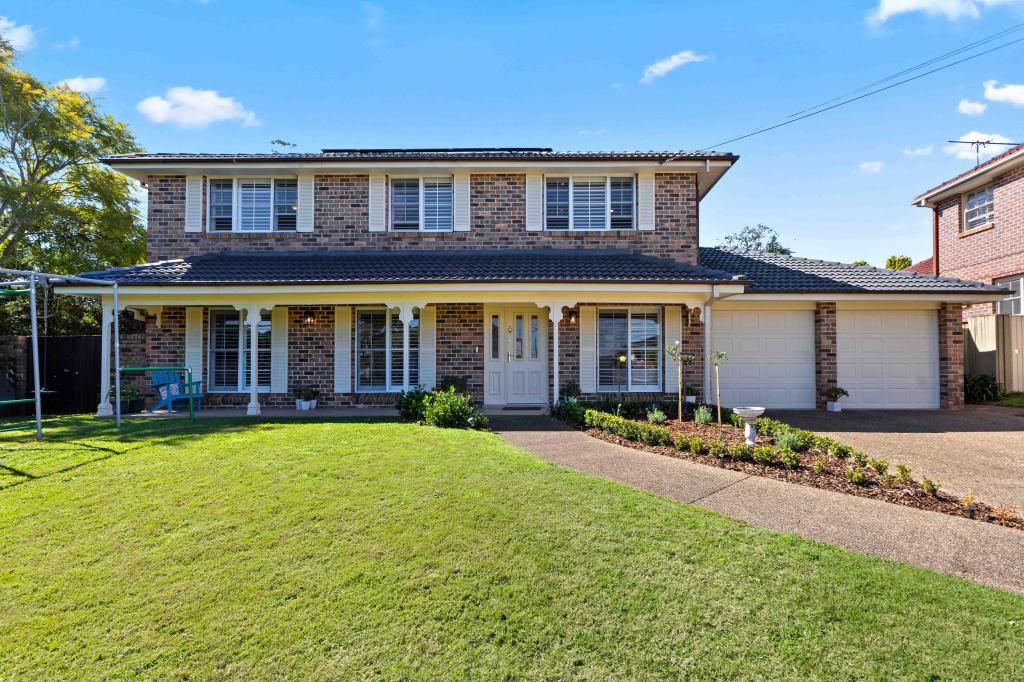 0
0Similar properties For Rent nearby
See more properties for rent nearby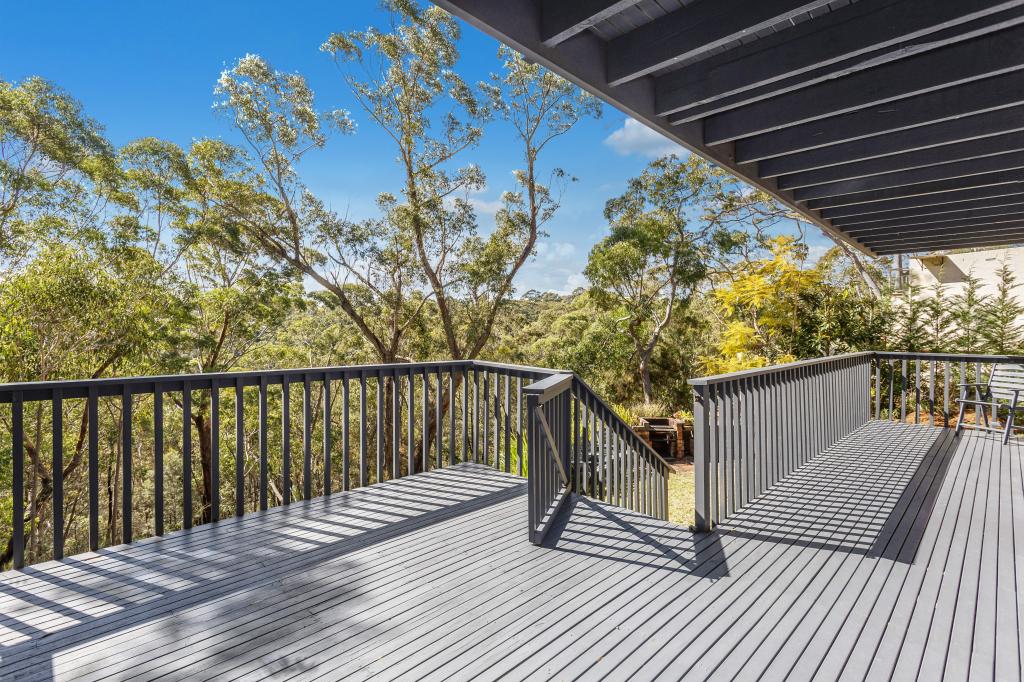 0
0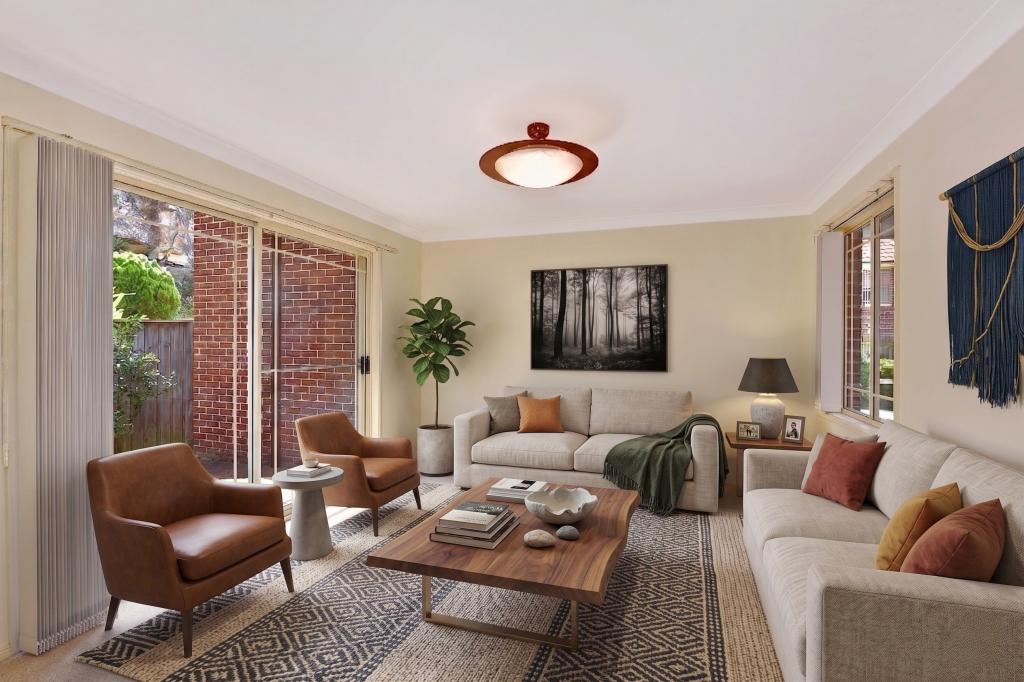 0
0 0
0
About Westleigh 2120
The size of Westleigh is approximately 3.8 square kilometres. There are 4 parks, covering nearly 84.5% of the total area. The population of Westleigh in 2016 was 4456 people. By 2021 the population was 4501 showing a population growth of 1.0% in the area during that time. The predominant age group in Westleigh is 50-59 years. Households in Westleigh are primarily couples with children and are likely to be repaying over $4000 per month on mortgage repayments. In general, people in Westleigh work in a professional occupation.In 2021, 92.00% of the homes in Westleigh were owner-occupied compared with 91.40% in 2016.
Westleigh has 1,603 properties. Over the last 5 years, Houses in Westleigh have seen a 13.24% increase in median value, while Units have seen a 34.25% increase. As at 31 July 2026:
- The median value for Houses in Westleigh is $1,912,959 while the median value for Units is $1,646,566.
- Houses have a median rent of $1,125.
Suburb Insights for Westleigh 2120
Market Insights
Westleigh Trends for Houses
N/A
N/A
View TrendN/A
N/A
Westleigh Trends for Units
N/A
N/A
View TrendN/A
N/A
Neighbourhood Insights
© Copyright 2026. RP Data Pty Ltd trading as Cotality (Cotality). All rights reserved. No reproduction, distribution, or transmission of the copyrighted materials is permitted. The information is deemed reliable but not guaranteed.
While Cotality uses commercially reasonable efforts to ensure the Cotality Data is current, Cotality does not warrant the accuracy, currency or completeness of the Cotality Data and to the full extent permitted by law excludes all loss or damage howsoever arising (including through negligence) in connection with the Cotality Data.
This product uses cookies and other similar technologies to improve and customise your browsing experience, to tailor content and adverts, and for analytics and metrics regarding visitor usage on this product and other media. We may share cookie and analytics information with third parties for the purposes of advertising. By continuing to use our website, you consent to cookies being used. View our Privacy Policy here.
X
