
78/40-44 Edgeworth David AvenueWaitara NSW 2077
Property Details for 78/40-44 Edgeworth David Ave, Waitara
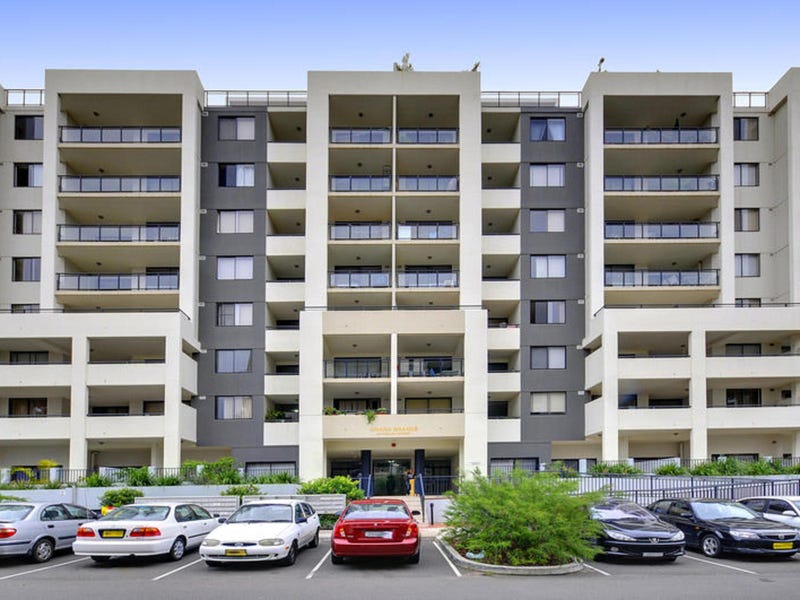
78/40-44 Edgeworth David Ave, Waitara is a 1 bedroom, 2 bathroom Unit with 1 parking spaces and was built in 2016. The property has a land size of 110m2. While the property is not currently for sale or for rent, it was last sold in March 2018.
Last Listing description (August 2026)
Showcasing a striking bi-level design, this loft-style 1 Bedroom penthouse apartment delivers an exceptional sense of space and natural light within a boutique Waitara complex. Stepping onto the entry level, plush brand-new carpet anchors an expansive open-plan living and dining zone, elevated by soaring ceilings and a magnificent architectural void. This beautifully proportioned central space flows effortlessly out to a covered entertaining terrace, capturing the brilliant easterly morning sun and providing a serene open outlook.
At the heart of the main floor, a sleek peninsular kitchen is thoughtfully tailored for the home chef. It merges form and function seamlessly, highlighted by clever under-stairs built-in cupboards that maximize storage without compromising on the clean, modern aesthetic. A full second bathroom on this ground level adds a superb layer of everyday convenience for guests and entertaining.
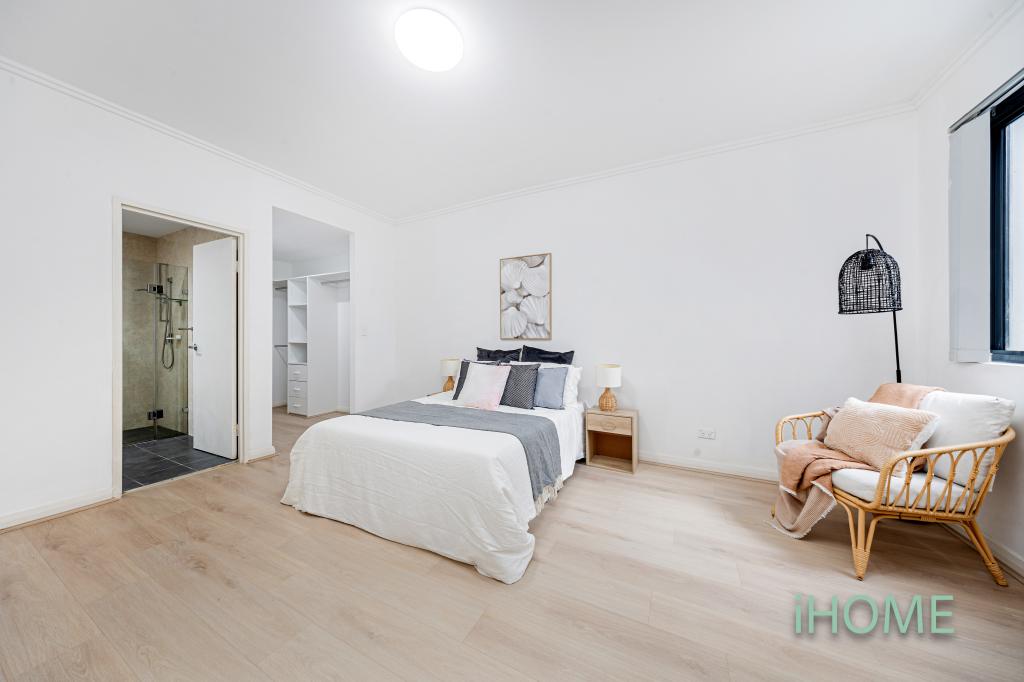
Ascending to the upper level reveals a remarkable private sanctuary that capitalizes on the loft-style floorplan. The master suite is generously appointed with two sets of double sliding built-in wardrobes and a private ensuite. Completing this apartment is a versatile, dedicated study area-ideal for a home office or a quiet reading retreat. This intelligent separation of vibrant living spaces below and a tranquil haven above makes this apartment an outstanding lifestyle proposition.
Features you will love
Striking bi-level loft-style design with an impressive architectural void and extra-high ceilings in the living zone
A dedicated study area/ work from home space
Inviting entry level newly updated with plush, brand-new carpet
Sleek peninsula kitchen featuring premium appliances, extensive bench space
Clever under-stairs built-in cupboards for additional storage
Seamless indoor-outdoor flow to a private, undercover entertaining terrace
Brilliant easterly aspect ensuring the main living spaces are bathed in morning sunlight
An expansive upstairs bedroom sanctuary featuring two sets of double sliding built-in wardrobes and a private ensuite
2 beautifully appointed bathrooms in total, including a full guest bathroom on the entry level
Internal laundry with wall-mounted dryer
Split Cycle air conditioning ensuring year-round comfort
Undercover secure single car space, access via Balmoral St
Storage cage
Water usage applies
Location benefits
Positioned within the highly sought-after Waitara Public School catchment
Local high school catchments include Asquith Boys High School, Asquith Girls High School, and Ku-ring-gai High School
Exceptionally close to elite private schooling options, including Barker College, Knox Grammar School, Abbotsleigh, and Our Lady of the Rosary Catholic Primary School
Easy proximity to premier selective high schools, including Hornsby Girls High School and Normanhurst Boys High School
A short, level walk to Waitara Train Station for an effortless city commute, with Hornsby Station also nearby as a major regional transport hub
Moments to Westfield Hornsby for extensive retail, dining, and entertainment options
Easy access to local parklands, Waitara Oval, the PCYC, and major arterial roads including the M1 and NorthConnex for seamless wider-Sydney connectivity
Property History for 78/40-44 Edgeworth David Ave, Waitara, NSW 2077
- 31 Jul 2026Listed for Rent $695 / week
- 17 Mar 2018Sold for $645,000
- 12 Feb 2018Listed for Sale Sold by Eddie Yiu

Recent sales nearby
See more recent sales nearby

/assets/perm/5b5tkutwuyi6zofphxegl2ywyi?signature=694a3da79d2b7c0b4338d072b1cbbbdce2c842f7edf874034a17be926e2ac4ea) 0
0/assets/perm/py6r2vtveqi63ftrzoaijbnxdu?signature=5f46e2e633f8dbce452a8c7d5fb7b1363d9cf5fe731358fdfe709b25277ec768) 0
0
Similar properties For Sale nearby
See more properties for sale nearby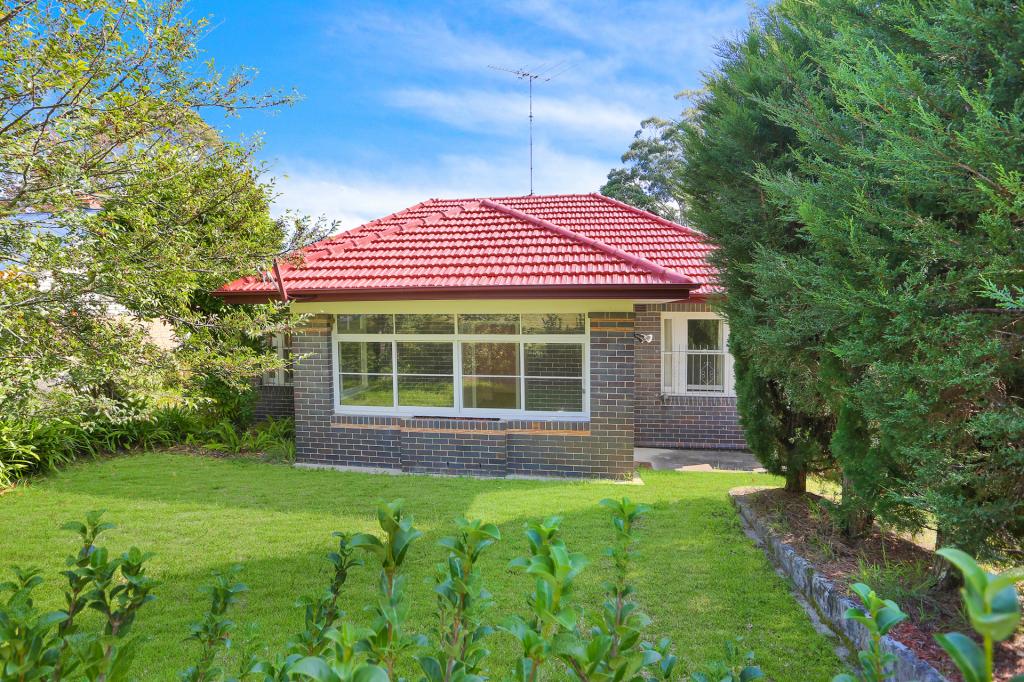 0
0
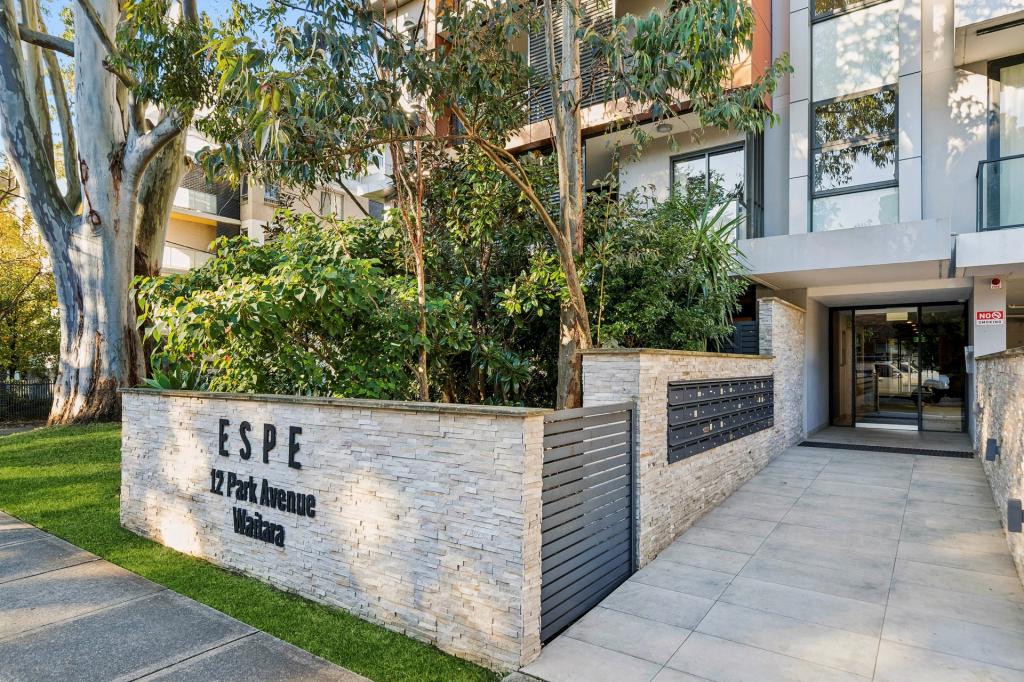 0
0
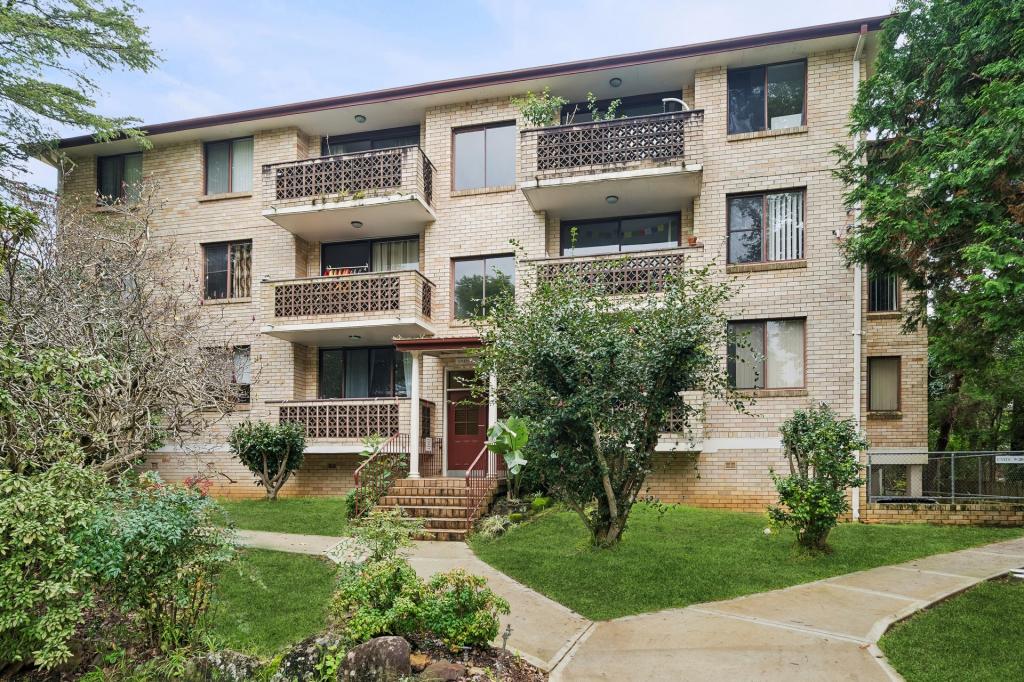 0
0Similar properties For Rent nearby
See more properties for rent nearby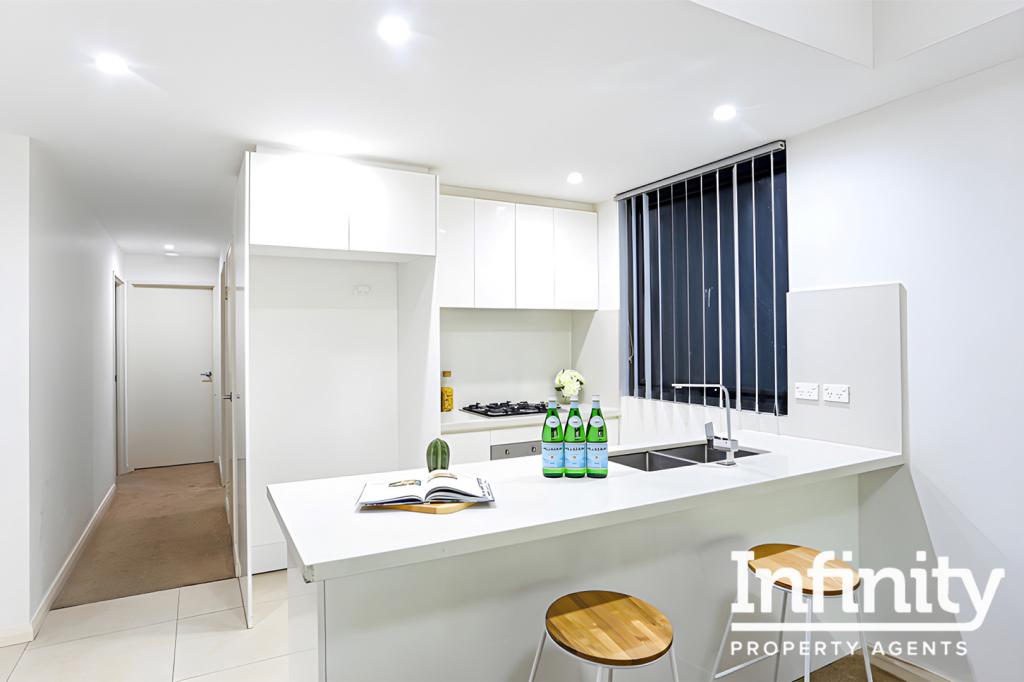 0
0
 0
0
 0
0About Waitara 2077
The size of Waitara is approximately 0.7 square kilometres. There are 6 parks, covering nearly 7.0% of the total area. The population of Waitara in 2016 was 5941 people. By 2021 the population was 7837 showing a population growth of 31.9% in the area during that time. The predominant age group in Waitara is 30-39 years. Households in Waitara are primarily couples with children and are likely to be repaying $1800 - $2399 per month on mortgage repayments. In general, people in Waitara work in a professional occupation.In 2021, 47.50% of the homes in Waitara were owner-occupied compared with 49.30% in 2016.
Waitara has 4,024 properties. Over the last 5 years, Houses in Waitara have seen a 16.25% increase in median value, while Units have seen a 9.07% increase. As at 31 July 2026:
- The median value for Houses in Waitara is $2,119,354 while the median value for Units is $787,137.
- Houses have a median rent of $865 while Units have a median rent of $720.
Suburb Insights for Waitara 2077
Market Insights
Waitara Trends for Houses
N/A
N/A
View TrendN/A
N/A
Waitara Trends for Units
N/A
N/A
View TrendN/A
N/A
Neighbourhood Insights
© Copyright 2026. RP Data Pty Ltd trading as Cotality (Cotality). All rights reserved. No reproduction, distribution, or transmission of the copyrighted materials is permitted. The information is deemed reliable but not guaranteed.
While Cotality uses commercially reasonable efforts to ensure the Cotality Data is current, Cotality does not warrant the accuracy, currency or completeness of the Cotality Data and to the full extent permitted by law excludes all loss or damage howsoever arising (including through negligence) in connection with the Cotality Data.
This product uses cookies and other similar technologies to improve and customise your browsing experience, to tailor content and adverts, and for analytics and metrics regarding visitor usage on this product and other media. We may share cookie and analytics information with third parties for the purposes of advertising. By continuing to use our website, you consent to cookies being used. View our Privacy Policy here.
X
