
84 Edgeworth David AvenueWahroonga NSW 2076
Property Details for 84 Edgeworth David Ave, Wahroonga
84 Edgeworth David Ave, Wahroonga is a 4 bedroom, 2 bathroom House. The property has a land size of 697m2. While the property is not currently for sale or for rent, it was last sold in February 2026. There are other 4 bedroom House sold in Wahroonga in the last 12 months.
Last Listing description (May 2026)
Embodying quintessential Upper North Shore charm, this elegantly updated character cottage offers a seamless blend of heritage sophistication and modern livability. Polished timber floorboards guide you through a thoughtfully designed layout, where beautifully retained details- such as high ceilings, decorative cornices, and striking crystal chandeliers. The open-plan rear living area and dining area provide a warm and inviting atmosphere for relaxation or refined hosting.
At the heart of the home lies a striking, open-plan modern kitchen. Defined by sleek gloss cabinetry, premium stainless-steel appliances, and a sweeping island bench, this culinary space is as functional as it is beautiful. The adjoining living and dining zones are bathed in natural light, effortlessly extending outward through glass doors to a covered brick-paved alfresco area. Beyond, the tranquil, level backyard is framed by established privacy hedging, offering a serene outdoor sanctuary. Further enhancing the home's exceptional versatility is a separate, converted rear garage, providing a secluded home office, creative studio, or additional storage.
Features you will love
Formal and informal living zones highlighted by elegant crystal chandeliers, a classic brick fireplace, and split-system air conditioning.
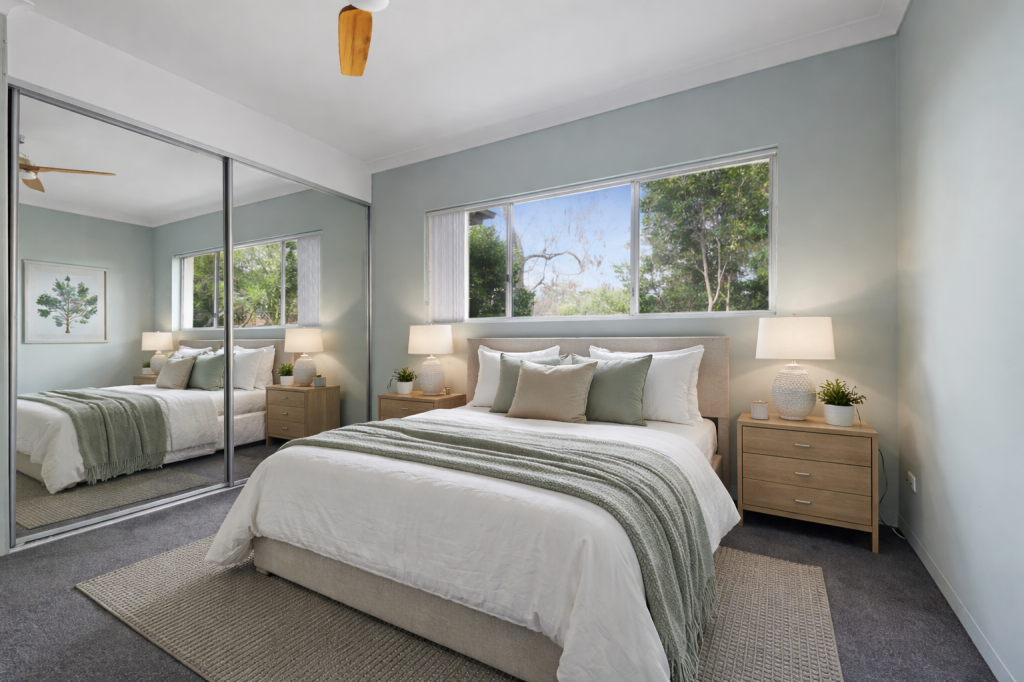
Four bedrooms, complete with polished timber floors, plantation shutters, and ceiling fans.
Two beautifully appointed bathrooms; the main featuring a dual handbasin, and a character-filled ensuite showcasing a corner spa bath with an overhead shower and heritage-style timber vanity.
Dedicated outdoor entertaining under a covered pergola, overlooking a low-maintenance, level backyard with a traditional Hills Hoist.
A highly versatile converted rear garage, ideal as a private work-from-home space overlooking the garden or a dedicated gaming zone.
Generous off-street parking accommodating up to three vehicles.
Timeless architectural details, including polished timber floorboards throughout, decorative cornices, and plantation shutters.
Location benefits
Zoned for Waitara Public School, as well as Asquith Boys High School, Asquith Girls High School, and Ku-ring-gai High School.
Exceptional proximity to the Upper North Shore's elite private schooling options, including Knox Grammar, Abbotsleigh, and Barker College.
Convenient access to both Waitara and Wahroonga train stations, ensuring a straightforward commute to the Sydney CBD and Chatswood.
Moments to the boutique shopping, renowned cafes, and village atmosphere of Wahroonga.
A short drive or easy bus connection to the extensive retail, dining, and entertainment precinct of Westfield Hornsby.
Swift access to major arterial routes, including the Pacific Highway, M1, and NorthConnex.
Ray White believes that the information contained herein is gathered from sources we deem to be reliable. However, no representation or warranties of any nature whatsoever are given, intended, or implied. Some images may have been virtually staged to better showcase the true potential of rooms and spaces in the home. Any interested parties should rely on their own inquiries.
Property History for 84 Edgeworth David Ave, Wahroonga, NSW 2076
- 09 Apr 2026Listed for Rent $1,150 / week
- 27 Feb 2026Sold for $2,120,000
- 28 Jan 1994Sold for $188,000

Recent sales nearby
See more recent sales nearby/assets/perm/remmren5xui6nk5gngcdlka7qq?signature=14a48dda815d2c58297daf439f31fecba1b76272b5ed2f2c892dd9a99afdd074) 0
0

/assets/perm/jge6ko63yyi6na7alv5mfo6v44?signature=f2c17a933b6b3f2a61ada696adc519d56838c6189773111489e547781b614c59) 0
0/assets/perm/jwj4t7mxpei6xlubqp5eworire?signature=9acc279ce2121eb54fb66af3881190b42d6536776481407e7e3a4f04c9b11089) 0
0

Similar properties For Sale nearby
See more properties for sale nearby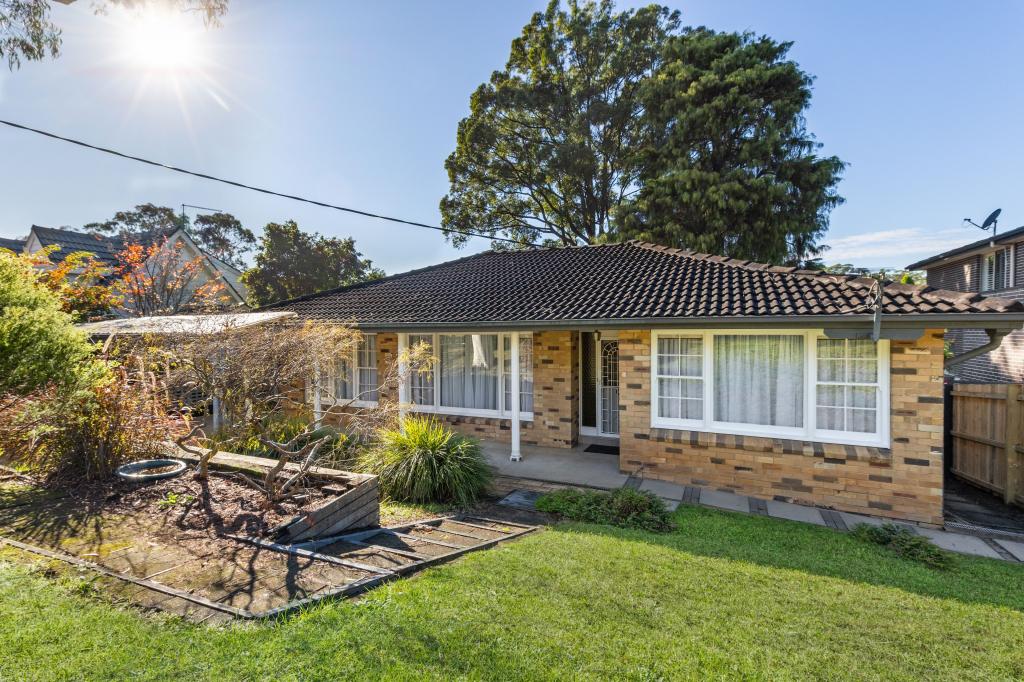 0
0
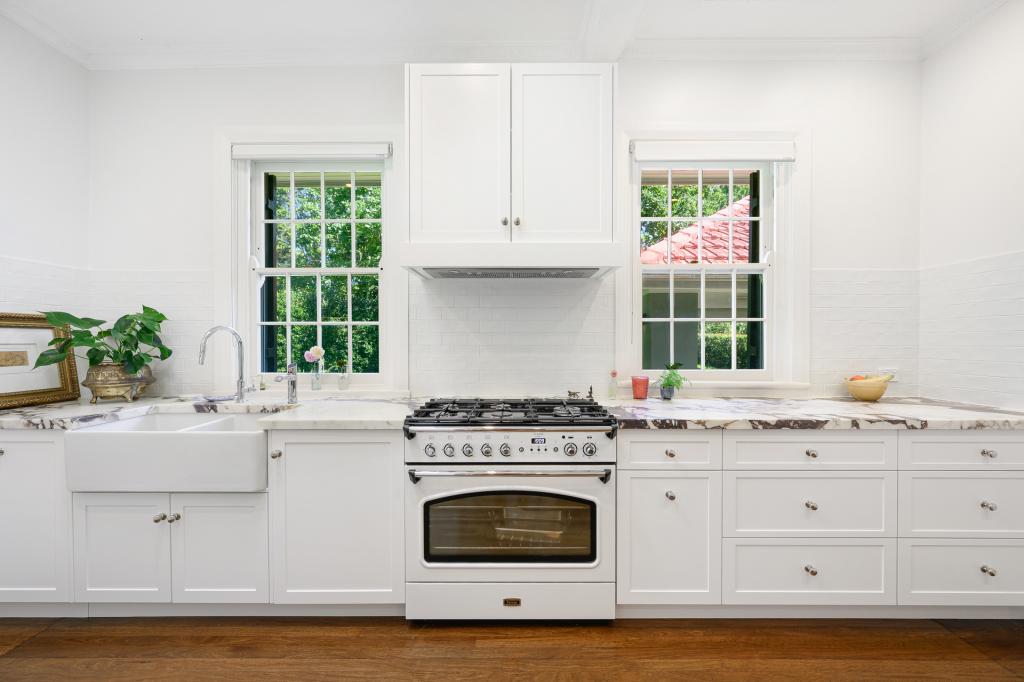 0
0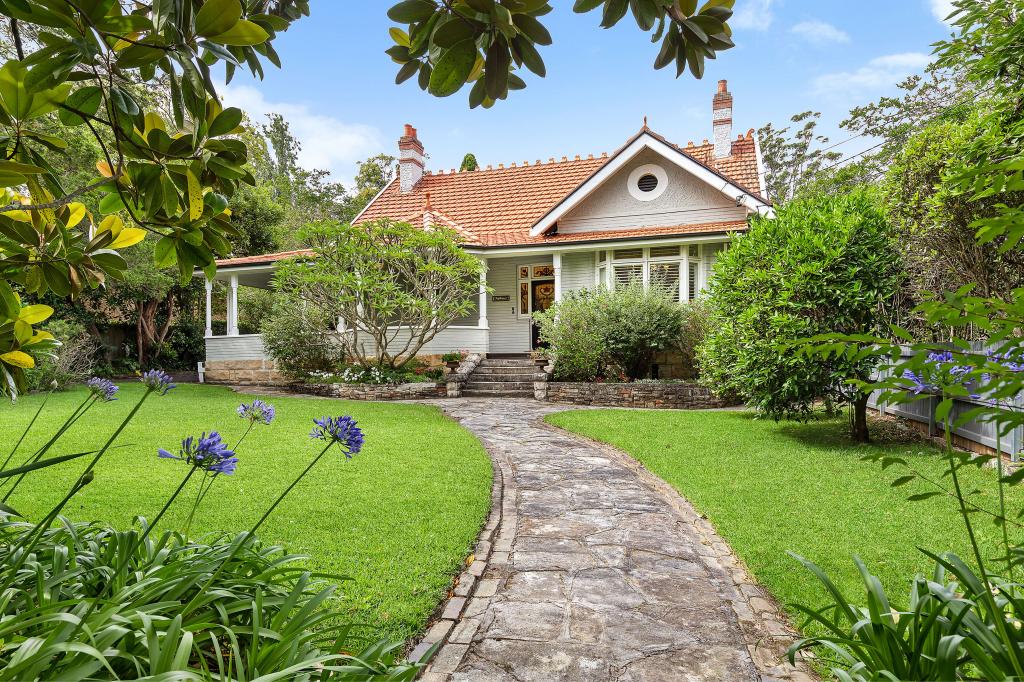 0
0Similar properties For Rent nearby
See more properties for rent nearby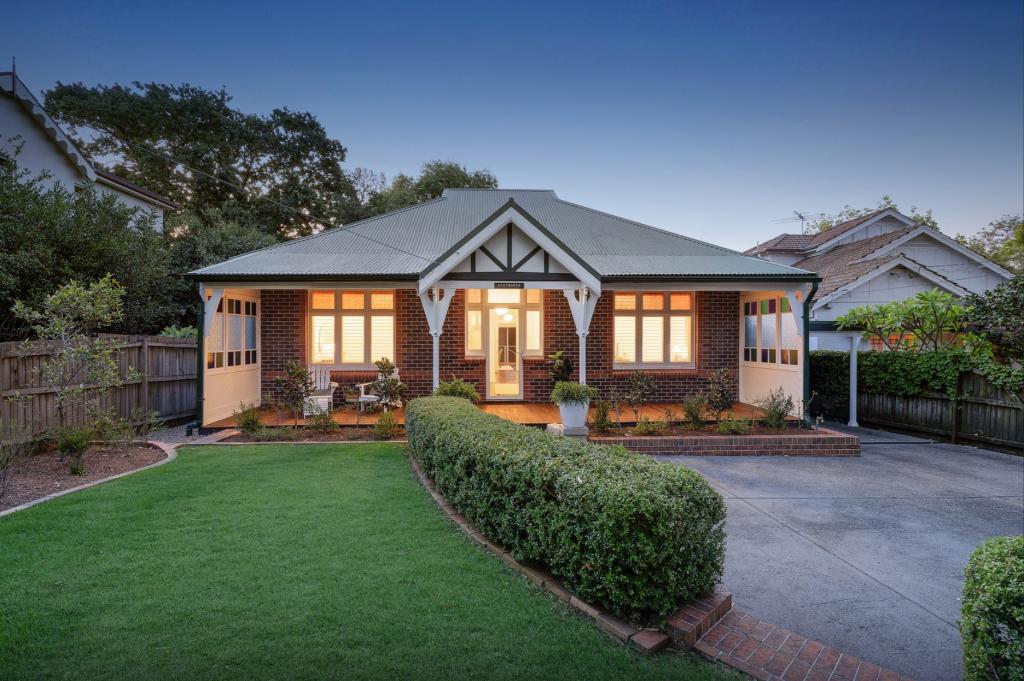 0
0
 0
0 0
0
About Wahroonga 2076
The size of Wahroonga is approximately 9.7 square kilometres. There are 36 parks, covering nearly 13.3% of the total area. The population of Wahroonga in 2016 was 17371 people. By 2021 the population was 17853 showing a population growth of 2.8% in the area during that time. The predominant age group in Wahroonga is 10-19 years. Households in Wahroonga are primarily couples with children and are likely to be repaying over $4000 per month on mortgage repayments. In general, people in Wahroonga work in a professional occupation.In 2021, 78.00% of the homes in Wahroonga were owner-occupied compared with 80.60% in 2016.
Wahroonga has 7,360 properties. Over the last 5 years, Houses in Wahroonga have seen a 16.70% increase in median value, while Units have seen a 21.57% increase. As at 30 April 2026:
- The median value for Houses in Wahroonga is $2,817,059 while the median value for Units is $1,122,079.
- Houses have a median rent of $1,300 while Units have a median rent of $735.
Suburb Insights for Wahroonga 2076
Market Insights
Wahroonga Trends for Houses
N/A
N/A
View TrendN/A
N/A
Wahroonga Trends for Units
N/A
N/A
View TrendN/A
N/A
Neighbourhood Insights
© Copyright 2026. RP Data Pty Ltd trading as Cotality (Cotality). All rights reserved. No reproduction, distribution, or transmission of the copyrighted materials is permitted. The information is deemed reliable but not guaranteed.
While Cotality uses commercially reasonable efforts to ensure the Cotality Data is current, Cotality does not warrant the accuracy, currency or completeness of the Cotality Data and to the full extent permitted by law excludes all loss or damage howsoever arising (including through negligence) in connection with the Cotality Data.
This product uses cookies and other similar technologies to improve and customise your browsing experience, to tailor content and adverts, and for analytics and metrics regarding visitor usage on this product and other media. We may share cookie and analytics information with third parties for the purposes of advertising. By continuing to use our website, you consent to cookies being used. View our Privacy Policy here.
X
