
26 Willee StreetStrathfield NSW 2135
Property Details for 26 Willee St, Strathfield
26 Willee St, Strathfield is a 5 bedroom, 4 bathroom House with 1 parking spaces and was built in 2025. The property has a land size of 323m2 and floor size of 251m2. While the property is not currently for sale or for rent, it was last sold in November 2023.
Last Listing description (August 2026)
A stunning example of contemporary design and luxury living, this newly built 5-bedroom residence offers exceptional space, style, and functionality. Positioned on a prestigious tree-lined street adjoining Strathfield's renowned Golden Mile, the home combines premium finishes with thoughtfully designed indoor and outdoor living spaces.
Bathed in natural light thanks to its ideal northerly aspect, the home features multiple living areas, a private ground-floor guest suite, a luxurious master retreat, and seamless access to a covered alfresco entertaining area overlooking the sparkling in-ground pool.
Property Features:
- Sun-filled interiors with a desirable Northerly aspect
- East-facing pool and landscaped gardens capturing the morning sun
- 5 generously-sized bedrooms with built-in wardrobes, 3 of those bedrooms with their own private ensuites
- Luxurious master suite featuring a walk-in wardrobe with custom cabinetry, ensuite, private retreat, balcony, and expansive district views
- Ground-floor guest bedroom with ensuite, ideal for extended family or visitors
- High ceilings, grand entry, large-format porcelain tiles downstairs, and polished timber flooring upstairs
- Designer lighting, feature timber staircase with LED lighting, and glass balustrade
- Spacious open-plan living and dining area with a marble-surround gas fireplace and custom built-in display cabinetry
- Premium kitchen with a large island, marble benchtops and splashback, integrated fridge/freezer, dishwasher, five-burner gas cooktop, and high-end appliances
- Covered alfresco entertaining area with a fully equipped outdoor kitchen, built-in BBQ, and bar fridge
- Sparkling mosaic-tiled swimming pool surrounded by beautifully landscaped gardens
- Internal laundry with washer, dryer, and generous storage
- Lock-up garage with internal access, additional driveway parking, and ample storage
- Smart home features including keyless entry, smartphone-controlled security, and ducted air conditioning
- Energy-efficient inclusions such as solar power, EV charging, and a rainwater tank
Ideally located in a quiet, leafy pocket, the home is approximately 1.5km from both Strathfield and Burwood train stations, with easy access to bus services, Burwood Westfield, cafs, restaurants, and local parks.
The property is also conveniently located near a selection of highly regarded schools, including Trinity Grammar, Meriden School, Santa Sabina College, St Patrick's College, Homebush Boys High, Strathfield Girls High, and Enfield Public School.
Property History for 26 Willee St, Strathfield, NSW 2135
- 04 Aug 2026Listed for Rent $2,500 / week
- 10 Jun 2026Listed for Sale Contact Agent
- 10 Apr 2026Listed for Rent $2,500 / week

Recent sales nearby
See more recent sales nearby/assets/perm/ujpu3rw2hqi6zcasivkb6mmibi?signature=f69d1560bffecaf68406b97c4a91ca3183a4599842fa33d4caf695e0de399135) 0
0
/assets/perm/nedjulqesui6vkeplhlcilhrgy?signature=72d4af7f6a1a2368b5fc3bf2628e6b74247cba5e1fd5e030eb4c29feb8c88f59) 0
0/assets/perm/hs6uuhzmvai65fvhaouzxch2xe?signature=6f2790f5be7084e07d5035990151efe2b254f197952789cef5260cc8ef9e14f7) 0
0

Similar properties For Sale nearby
See more properties for sale nearby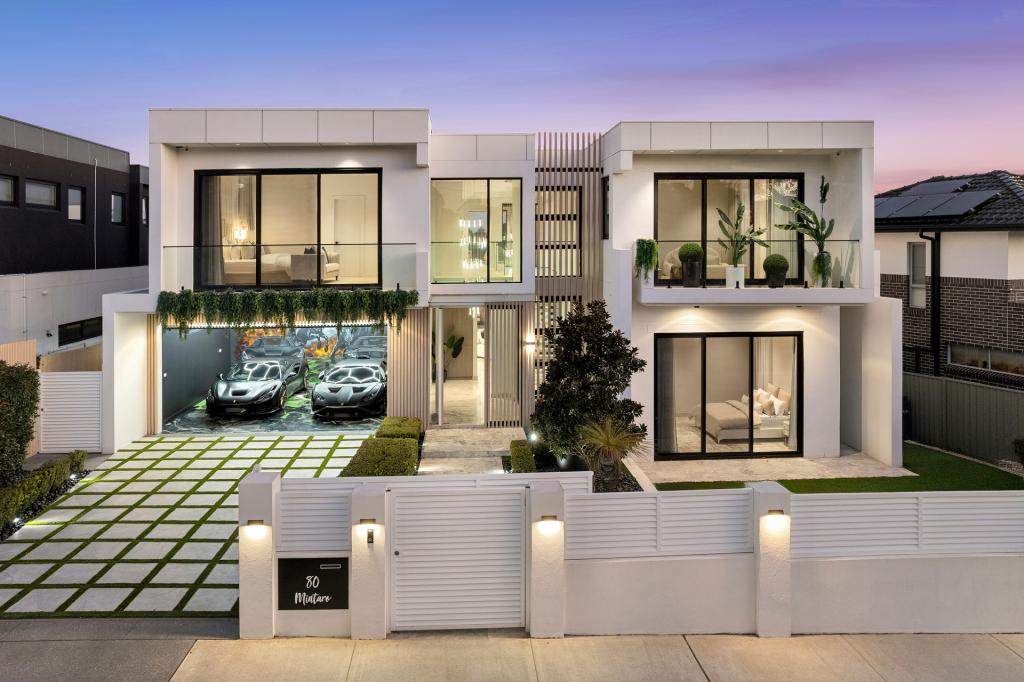 0
0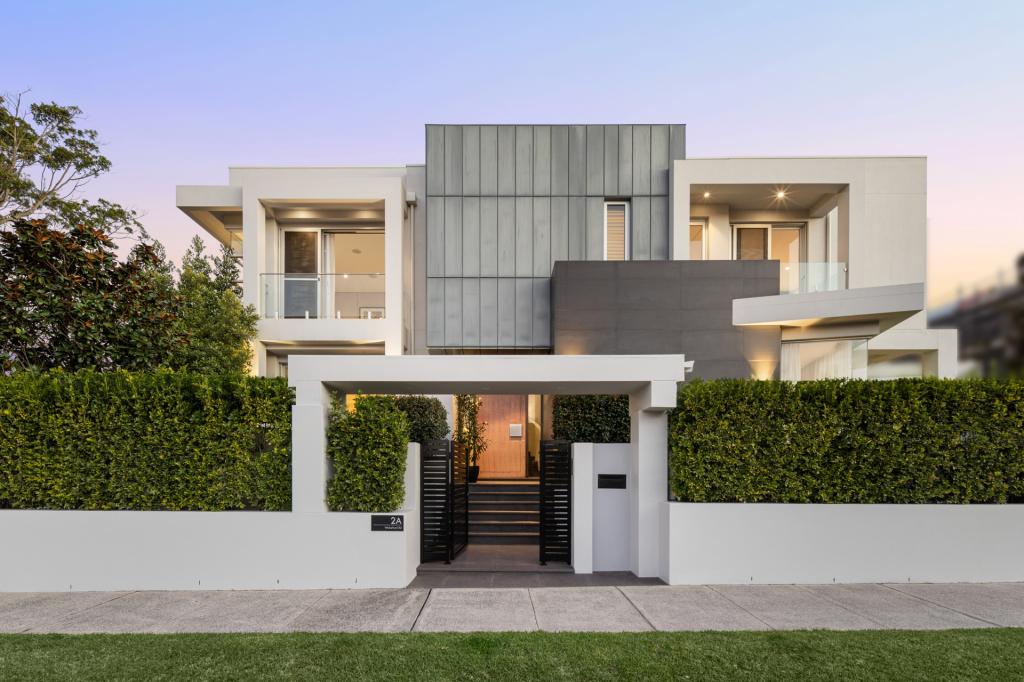 0
0 0
0Similar properties For Rent nearby
See more properties for rent nearby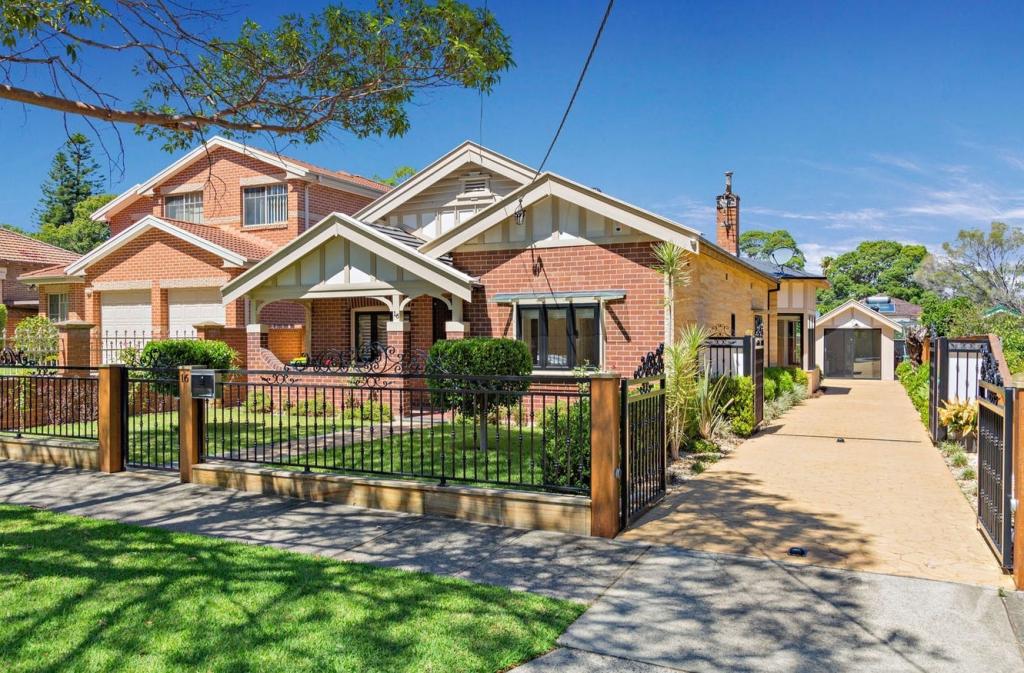 0
0 0
0
 0
0About Strathfield 2135
The size of Strathfield is approximately 6.6 square kilometres. There are 26 parks, covering nearly 13.1% of the total area. The population of Strathfield in 2016 was 25813 people. By 2021 the population was 25915 showing a population growth of 0.4% in the area during that time. The predominant age group in Strathfield is 20-29 years. Households in Strathfield are primarily couples with children and are likely to be repaying over $4000 per month on mortgage repayments. In general, people in Strathfield work in a professional occupation.In 2021, 52.40% of the homes in Strathfield were owner-occupied compared with 53.20% in 2016.
Strathfield has 11,221 properties. Over the last 5 years, Houses in Strathfield have seen a 28.41% increase in median value, while Units have seen a 4.93% increase. As at 31 July 2026:
- The median value for Houses in Strathfield is $3,890,018 while the median value for Units is $757,971.
- Houses have a median rent of $1,250 while Units have a median rent of $740.
Suburb Insights for Strathfield 2135
Market Insights
Strathfield Trends for Houses
N/A
N/A
View TrendN/A
N/A
Strathfield Trends for Units
N/A
N/A
View TrendN/A
N/A
Neighbourhood Insights
© Copyright 2026. RP Data Pty Ltd trading as Cotality (Cotality). All rights reserved. No reproduction, distribution, or transmission of the copyrighted materials is permitted. The information is deemed reliable but not guaranteed.
While Cotality uses commercially reasonable efforts to ensure the Cotality Data is current, Cotality does not warrant the accuracy, currency or completeness of the Cotality Data and to the full extent permitted by law excludes all loss or damage howsoever arising (including through negligence) in connection with the Cotality Data.
This product uses cookies and other similar technologies to improve and customise your browsing experience, to tailor content and adverts, and for analytics and metrics regarding visitor usage on this product and other media. We may share cookie and analytics information with third parties for the purposes of advertising. By continuing to use our website, you consent to cookies being used. View our Privacy Policy here.
X
