
11 Parade RoadLeppington NSW 2179
Property Details for 11 Parade Rd, Leppington
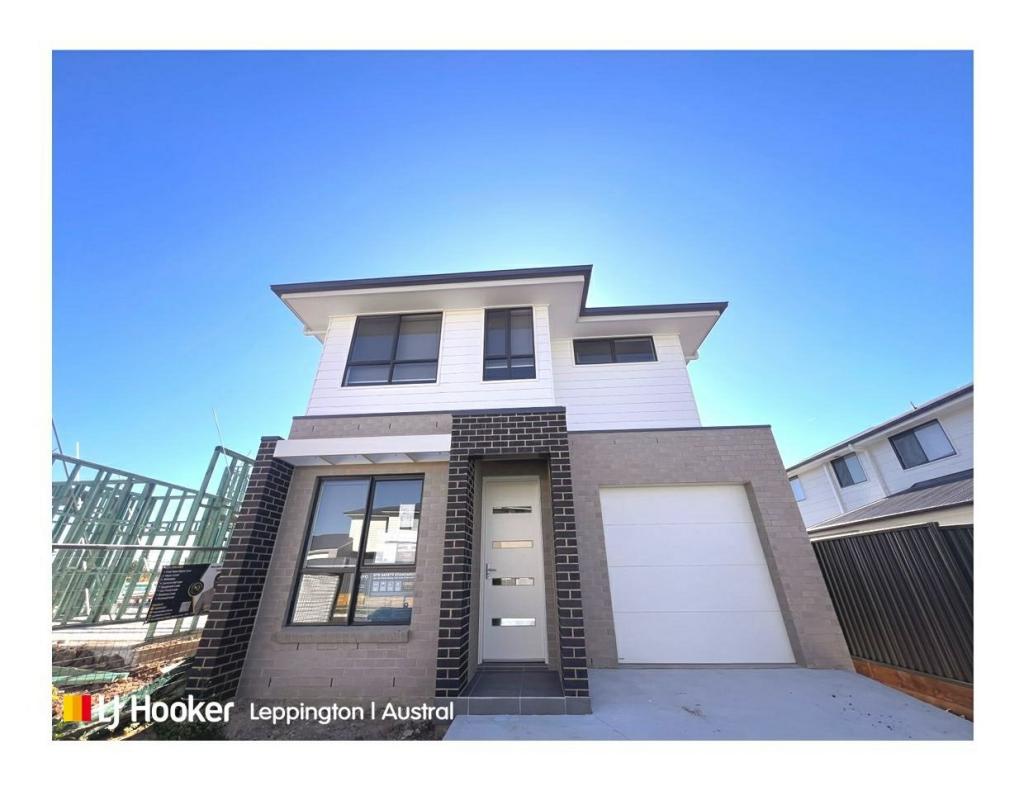
11 Parade Rd, Leppington is a 4 bedroom, 2 bathroom House with 1 parking spaces and was built in 2023. The property has a land size of 250m2. While the property is not currently for sale or for rent, it was last sold in September 2020.
Last Listing description (October 2025)
Multi Dynamic Ingleburn Presents 11 Parade Road Leppington NSW.
Step into comfort, convenience, and contemporary living with this stunning double storey free-standing home that ticks all the boxes for growing families seeking both style and functionality. Situated in a family-friendly community, this property combines spacious interiors, thoughtful design, and quality finishes, offering an effortless lifestyle.
As you enter, you are welcomed by a bright and open layout featuring a combined living and dining area, perfect for everyday family gatherings or entertaining guests. The laminated flooring on the ground floor not only enhances the modern aesthetic but also ensures durability and easy maintenance. For added convenience, a powder room is thoughtfully positioned on the ground level.
The kitchen is the heart of this home, equipped with quality appliances and sleek finishes. Cook with ease on the 600mm gas cooktop and 600mm oven, while the dishwasher makes clean-up simple. The 20mm benchtop offers both style and practicality, making this space a true culinary hub for the family.
Upstairs, you'll find four well-appointed bedrooms designed for comfort and privacy. The master bedroom boasts its own ensuite, creating a private retreat for relaxation. All other bedrooms are generously sized and feature plush carpet flooring, giving every member of the family their own cozy sanctuary.
To complement the upper floor, a rumpus room provides additional living space - ideal for a kids' play area, home office, or a second lounge.
This home is designed for year-round comfort, featuring ducted air conditioning throughout and modern downlights that brighten every corner. The laundry with side access adds practicality to your daily routine, while the single lock-up garage provides secure parking and additional storage.
Outdoor living is equally impressive with a stylish alfresco area, perfect for weekend barbecues or relaxing outdoors. The backyard offers a decent-sized space, ideal for children to play, pets to enjoy, or for creating your own private garden oasis.
With its thoughtful design, abundance of space, and modern inclusions, this home presents an exceptional opportunity for families looking for both comfort and lifestyle in one complete package.
Key Features Include:
4 spacious bedrooms with ensuite to the master
Single lock-up garage with internal access
Powder room on ground floor
Rumpus room on the first floor
Ducted air conditioning and downlights throughout
Alfresco and spacious backyard
Modern kitchen with 600mm gas cooktop, 600mm oven, dishwasher & 20mm benchtop
This property won't last long - secure your inspection today and experience the perfect blend of modern living and family comfort!
Disclaimer: Multi Dynamic believes that all information contained herein to be true and correct to the best of our ability and in no way misleading, however, all interested parties are advised to carry out their own enquiries and relevant searches.
Property History for 11 Parade Rd, Leppington, NSW 2179
- 26 Aug 2025Listed for Rent $785 / week
- 28 Sep 2020Sold for $350,000

Recent sales nearby
See more recent sales nearby/assets/perm/o4chepqe2ai6vjo445rw2a76jy?signature=2d23c5d730ed21b3665590abe95e0a7e642bddcc6c0ce5d48daf834d0c6eb904) 0
0


Similar properties For Sale nearby
See more properties for sale nearby 0
0
 0
0
 0
0
Similar properties For Rent nearby
See more properties for rent nearby 0
0
 0
0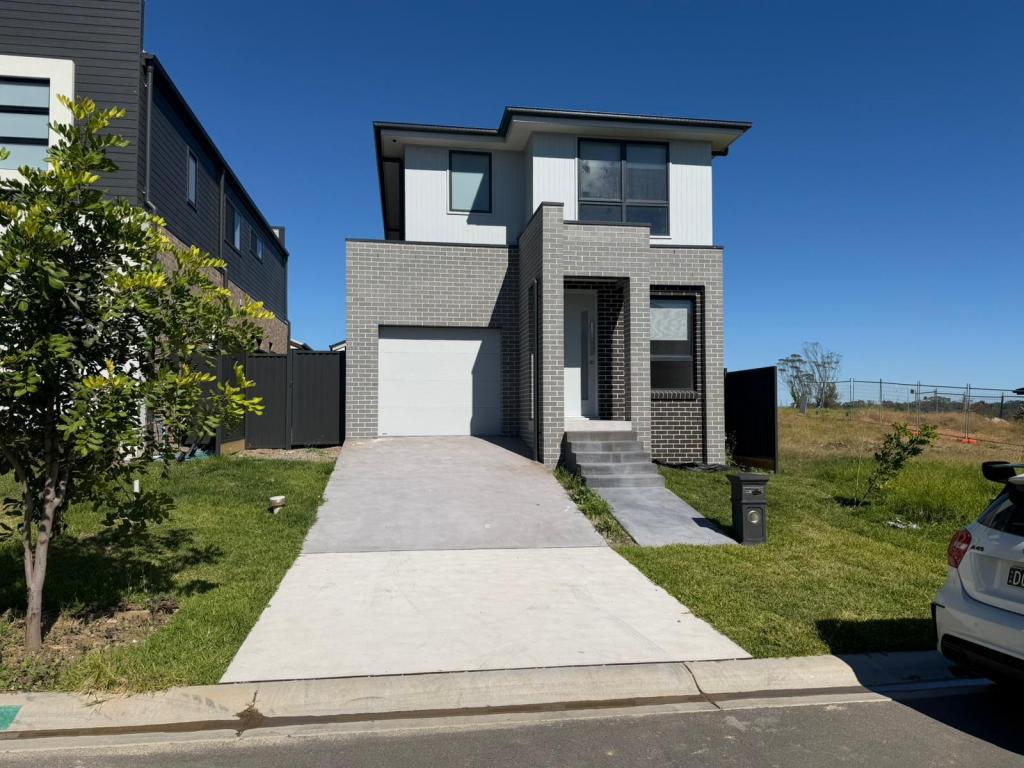 0
0About Leppington 2179
The size of Leppington is approximately 21.2 square kilometres. There are 5 parks, covering nearly 3.4% of the total area. The population of Leppington in 2016 was 3498 people. By 2021 the population was 9423 showing a population growth of 169.4% in the area during that time. The predominant age group in Leppington is 30-39 years. Households in Leppington are primarily couples with children and are likely to be repaying $2400 - $2999 per month on mortgage repayments. In general, people in Leppington work in a professional occupation.In 2021, 72.10% of the homes in Leppington were owner-occupied compared with 66.50% in 2016.
Leppington has 8,799 properties. Over the last 5 years, Houses in Leppington have seen a 33.07% increase in median value, while Units have seen a 53.67% increase. As at 30 June 2026:
- The median value for Houses in Leppington is $1,288,611 while the median value for Units is $959,808.
- Houses have a median rent of $800 while Units have a median rent of $530.
Suburb Insights for Leppington 2179
Market Insights
Leppington Trends for Houses
N/A
N/A
View TrendN/A
N/A
Leppington Trends for Units
N/A
N/A
View TrendN/A
N/A
Neighbourhood Insights
© Copyright 2026. RP Data Pty Ltd trading as Cotality (Cotality). All rights reserved. No reproduction, distribution, or transmission of the copyrighted materials is permitted. The information is deemed reliable but not guaranteed.
While Cotality uses commercially reasonable efforts to ensure the Cotality Data is current, Cotality does not warrant the accuracy, currency or completeness of the Cotality Data and to the full extent permitted by law excludes all loss or damage howsoever arising (including through negligence) in connection with the Cotality Data.
This product uses cookies and other similar technologies to improve and customise your browsing experience, to tailor content and adverts, and for analytics and metrics regarding visitor usage on this product and other media. We may share cookie and analytics information with third parties for the purposes of advertising. By continuing to use our website, you consent to cookies being used. View our Privacy Policy here.
X
