
4 Moreton AvenueKingsgrove NSW 2208
Property Details for 4 Moreton Ave, Kingsgrove
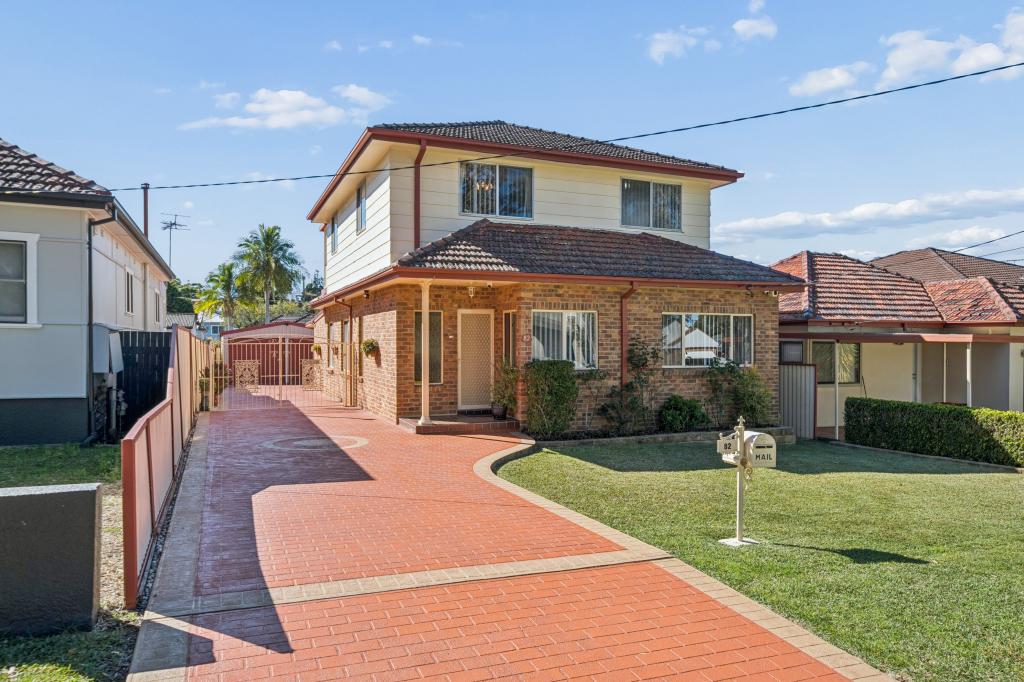
4 Moreton Ave, Kingsgrove is a 5 bedroom, 4 bathroom House with 2 parking spaces and was built in 1930. The property has a land size of 416m2 and floor size of 228m2. While the property is not currently for sale or for rent, it was last sold in April 2024.
Last Listing description (August 2026)
A statement in contemporary luxury and timeless architectural design, this brand new five-bedroom residence delivers an exceptional lifestyle with bespoke finishes, expansive interiors and effortless indoor-outdoor entertaining. Thoughtfully crafted with soft curves, premium stonework and custom joinery throughout, every space has been carefully considered to create a home of sophistication, warmth and functionality.
Designed for families and executive living alike, the home showcases multiple living zones, four designer bathrooms, oversized open plan interiors and seamless flow to a covered alfresco entertaining area overlooking the swimming pool and landscaped grounds. Enhanced by a north facing rear yard, stunning natural light and premium architectural detailing throughout, this is a residence that truly stands apart.
Perfectly positioned within one of Kingsgrove's most sought after pockets, the property is moments from quality schools, parklands, transport and village conveniences.
Features include:
Five oversized bedrooms with custom wardrobes
Luxurious master retreat featuring city views & custom his & hers walk-in wardrobes
Two luxurious ensuites with underfloor heating
Four beautifully appointed bathrooms with premium fixtures and bespoke finishes
Expansive open plan living and dining areas with seamless outdoor integration
Statement electric fireplace positioned within the dining/living zone
Designer kitchen with curved stone island bench & premium stone benchtops
Additional butler's pantry with extensive storage and preparation space
Grand entryway featuring custom dresser table, soaring void and statement chandelier
Architectural staircase with integrated LED lighting
Secondary upstairs living area ideal as a media room or family retreat
Custom joinery and integrated storage throughout the home
Internal laundry with custom mud room and additional storage
Ground floor bathroom with convenient access directly from the swimming pool area
Covered alfresco entertaining area with built-in outdoor kitchenette
North facing rear yard with swimming pool and landscaped surrounds
Lock-up garage with internal access plus additional off-street parking
Ducted air conditioning, alarm system and CCTV security system
Brand new construction showcasing exceptional craftsmanship and attention to detail
Located in a quiet and highly desirable street, this home offers outstanding convenience to a range of local amenities including:
Moments to Kingsgrove Village shops, cafes and restaurants
Easy access to Kingsgrove Train Station and major transport links
Close proximity to Beverly Hills dining precinct
Nearby parks, reserves and recreational facilities
Easy access to the M5 Motorway for CBD and airport connectivity
Nearby Schools Include:
Kingsgrove Public School
Kingsgrove North High School
St Ursula's College
Bethany College
Bexley North Public School
Clemton Park Public School
This is a rare opportunity to secure a brand new luxury residence in one of the area's most tightly held family locations.
Inspect and experience the quality, scale and craftsmanship for yourself!
Property History for 4 Moreton Ave, Kingsgrove, NSW 2208
- 08 May 2026Listed for Rent $1,650 / week
- 27 Apr 2024Sold for $1,650,000
- 02 Apr 2024Listed for Sale Auction Unless Sold Prior

Recent sales nearby
See more recent sales nearby

/assets/perm/75fpfufe6qi6zkca2emastsx2q?signature=feb234435e40142bc791b3f3b3bf5fd21fef19f7d6635be84fea49e41ded4703) 0
0
/assets/perm/msdcruqa2ii65fee2evzfg537a?signature=475e4458a9fb8e4667f18a0d9bf131187dbcf8f13caf5a5973d286c729fb0e74) 0
0Similar properties For Sale nearby
See more properties for sale nearby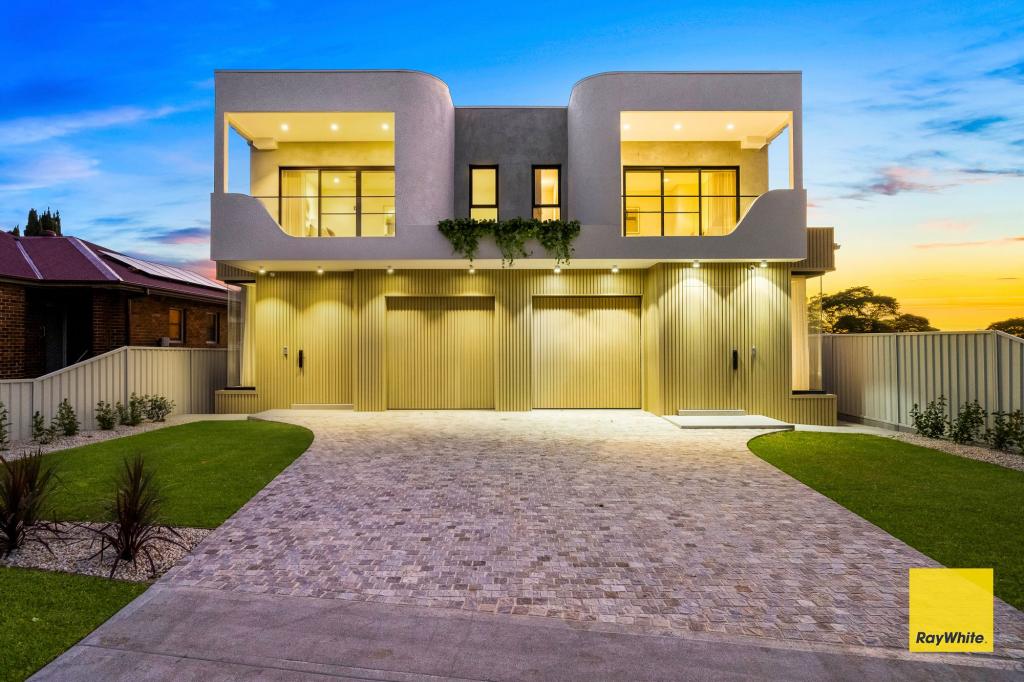 0
0
 0
0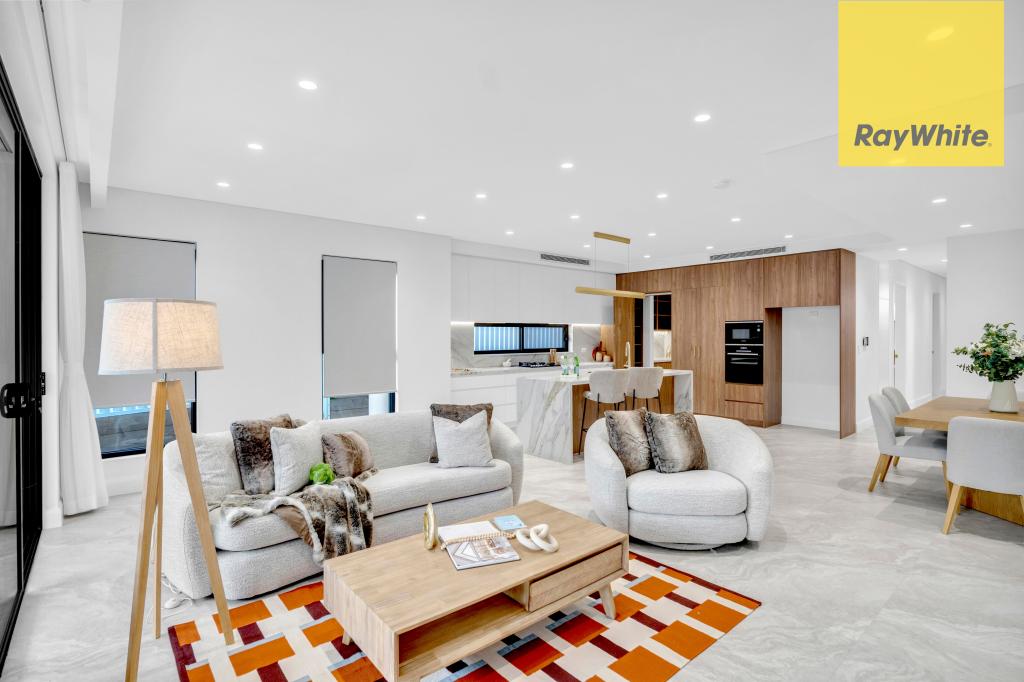 0
0Similar properties For Rent nearby
See more properties for rent nearby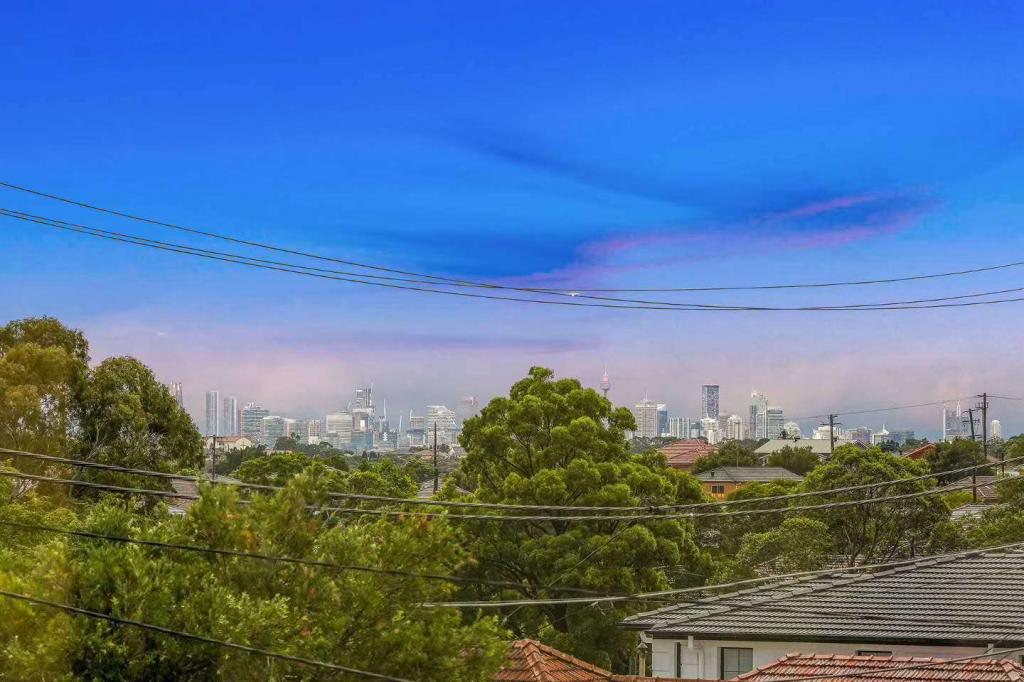 0
0 0
0 0
0

About Kingsgrove 2208
The size of Kingsgrove is approximately 4.5 square kilometres. There are 22 parks, covering nearly 7.6% of the total area. The population of Kingsgrove in 2016 was 12446 people. By 2021 the population was 12881 showing a population growth of 3.5% in the area during that time. The predominant age group in Kingsgrove is 40-49 years. Households in Kingsgrove are primarily couples with children and are likely to be repaying over $4000 per month on mortgage repayments. In general, people in Kingsgrove work in a professional occupation.In 2021, 71.40% of the homes in Kingsgrove were owner-occupied compared with 71.80% in 2016.
Kingsgrove has 6,123 properties. Over the last 5 years, Houses in Kingsgrove have seen a 16.14% increase in median value, while Units have seen a 8.50% increase. As at 31 August 2026:
- The median value for Houses in Kingsgrove is $1,722,972 while the median value for Units is $809,277.
- Houses have a median rent of $900 while Units have a median rent of $623.
Suburb Insights for Kingsgrove 2208
Market Insights
Kingsgrove Trends for Houses
N/A
N/A
View TrendN/A
N/A
Kingsgrove Trends for Units
N/A
N/A
View TrendN/A
N/A
Neighbourhood Insights
© Copyright 2026. RP Data Pty Ltd trading as Cotality (Cotality). All rights reserved. No reproduction, distribution, or transmission of the copyrighted materials is permitted. The information is deemed reliable but not guaranteed.
While Cotality uses commercially reasonable efforts to ensure the Cotality Data is current, Cotality does not warrant the accuracy, currency or completeness of the Cotality Data and to the full extent permitted by law excludes all loss or damage howsoever arising (including through negligence) in connection with the Cotality Data.
This product uses cookies and other similar technologies to improve and customise your browsing experience, to tailor content and adverts, and for analytics and metrics regarding visitor usage on this product and other media. We may share cookie and analytics information with third parties for the purposes of advertising. By continuing to use our website, you consent to cookies being used. View our Privacy Policy here.
X
