
64 Arthur StreetAshfield NSW 2131
Property Details for 64 Arthur St, Ashfield
64 Arthur St, Ashfield is a 4 bedroom, 2 bathroom House with 1 parking spaces. The property has a land size of 614m2 and floor size of 120m2. While the property is not currently for sale or for rent, it was last sold in August 2010.
Last Listing description (August 2026)
Blending timeless character with stylish modern updates, this beautifully presented family home offers the perfect balance of space, comfort, and convenience. Set on a rare 609m block, the home showcases generous proportions throughout, an expansive backyard, and ample off-street parking, making it an outstanding opportunity for families seeking a quality residence in the heart of Ashfield.
Designed for effortless living and entertaining, the home features a stunning stone kitchen complete with a breakfast bar, gas cooktop, and integrated air-fryer oven. Character-filled patterned ceilings have been thoughtfully preserved, while fresh paint and contemporary hybrid flooring create a light, modern feel throughout.
Accommodation comprises four generously proportioned bedrooms, each enjoying excellent natural light and full-height built-in wardrobes. The home is further enhanced by two designer bathrooms, beautifully finished with premium floor-to-ceiling tiling, along with a spacious internal laundry featuring stone benchtops and extensive custom cabinetry.
Stepping outside, the generous backyard provides plenty of room for children to play, outdoor entertaining, or simply enjoying the open space. Completing the package is off-street parking for up to four vehicles, a rare offering in such a convenient location.
Property Highlights
- Four generous bedrooms with full-height built-in wardrobes
- Two designer bathrooms with premium floor-to-ceiling tiling
- Gourmet stone kitchen with breakfast bar, gas cooktop, and integrated air-fryer oven
- Character patterned ceilings complemented by fresh paint and stylish hybrid flooring
- Spacious internal laundry with stone benchtops and extensive custom storage
- Expansive 609m landholding with a large open backyard
- Off-street parking for up to four vehicles
Location Highlights
- Pratten Park Approx. 550m (7-minute walk) to playgrounds, sporting fields, and cricket nets
- Ashfield Mall Approx. 800m (10-minute walk) to Coles, Woolworths, Kmart, Aldi, cafs, and specialty retailers
- Ashfield Train Station Approx. 1.1km (1215-minute walk) with frequent express services to Sydney CBD
- Ashfield Aquatic Centre Approx. 1.2km (15-minute walk) to swimming pools, gym, and fitness facilities
- Located within the highly sought-after catchments for Ashfield Public School and Ashfield Boys High School
Available: Now
To apply/register - https://2apply.com.au/agency/harristripp
To find out more about this property please call Matthew on 0400 537 874 or email m.turley@harristripp.com.au. Please register for inspections via the 'book inspection' or 'email agent' buttons to be notified of any inspection changes.
As an investor it can be difficult to keep up to date with the market and current trends. If you would like to arrange a confidential discussion regarding your current portfolio and how Harris Tripp can maximise the returns on your investment, please contact our Investor Relations Team, Kristian Lovicu on 0451 577 419 & Joseph Boghos on 0413 264 211
Property History for 64 Arthur St, Ashfield, NSW 2131
- 30 Jul 2026Listed for Rent $1,395 / week
- 27 Aug 2025Listed for Rent - Price not available
- 20 Aug 2010Sold

Recent sales nearby
See more recent sales nearby/assets/perm/sguc33yegqi6vhk3ump4qfjtim?signature=3325653500018c5c11e6fb294e716202b67f0728959c2294c5155a00cd3208a1) 0
0/assets/perm/wkcxusv5vyi6nizcbn2mgox37m?signature=071562198445cd314ab0e46582b0e46bdbeb4be1dd21b63f2c02050761b35ba7) 0
0

/assets/perm/ihntw4v6aei6ni2mooaw6l5tlm?signature=b5fb3d2897e44e57e07562aa5455581a75a2f8f19e40cf1c2b992fb8d69fe08a) 0
0Similar properties For Sale nearby
See more properties for sale nearby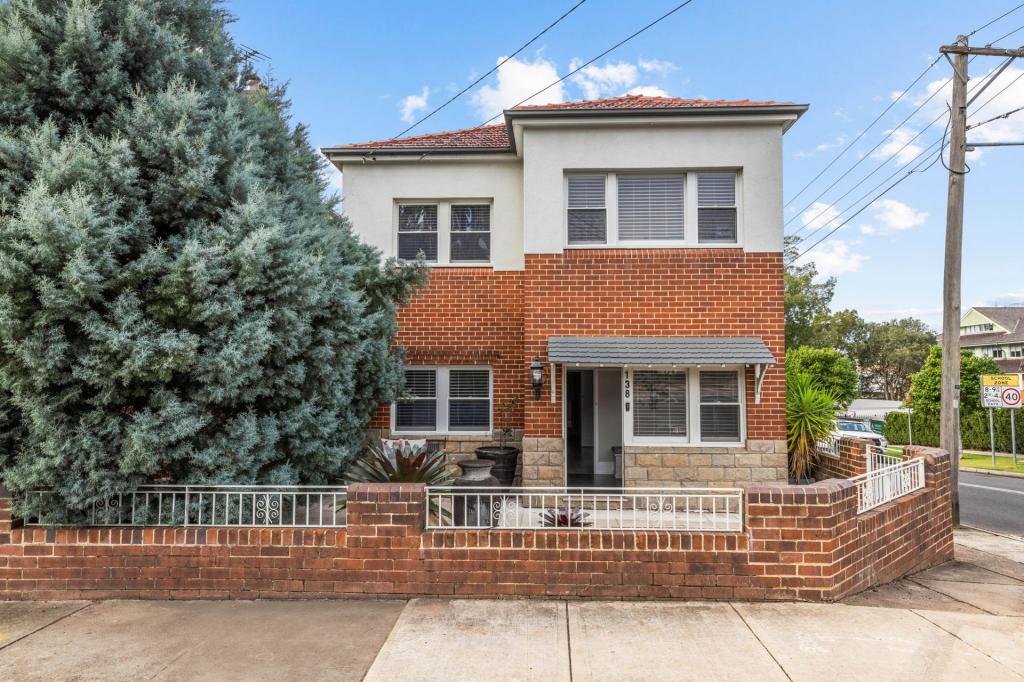 0
0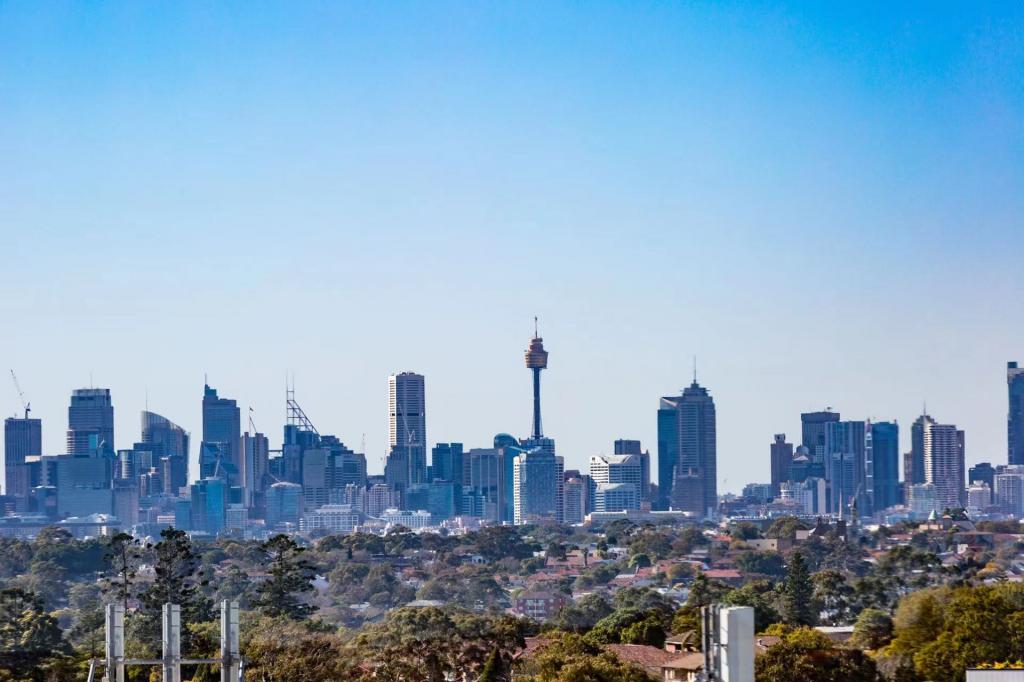 0
0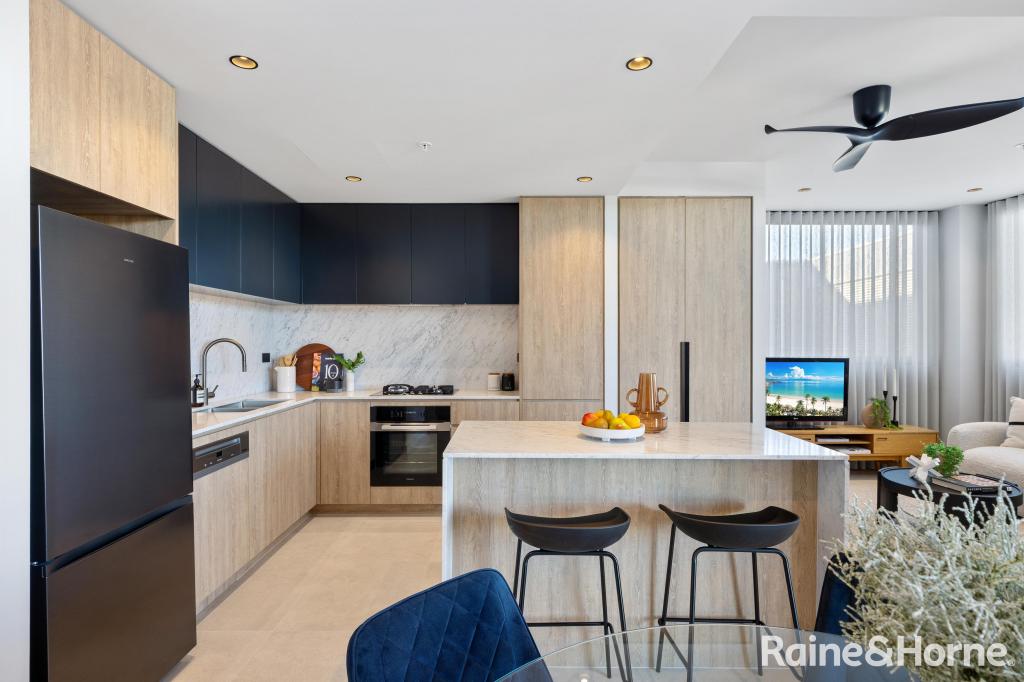 0
0
Similar properties For Rent nearby
See more properties for rent nearby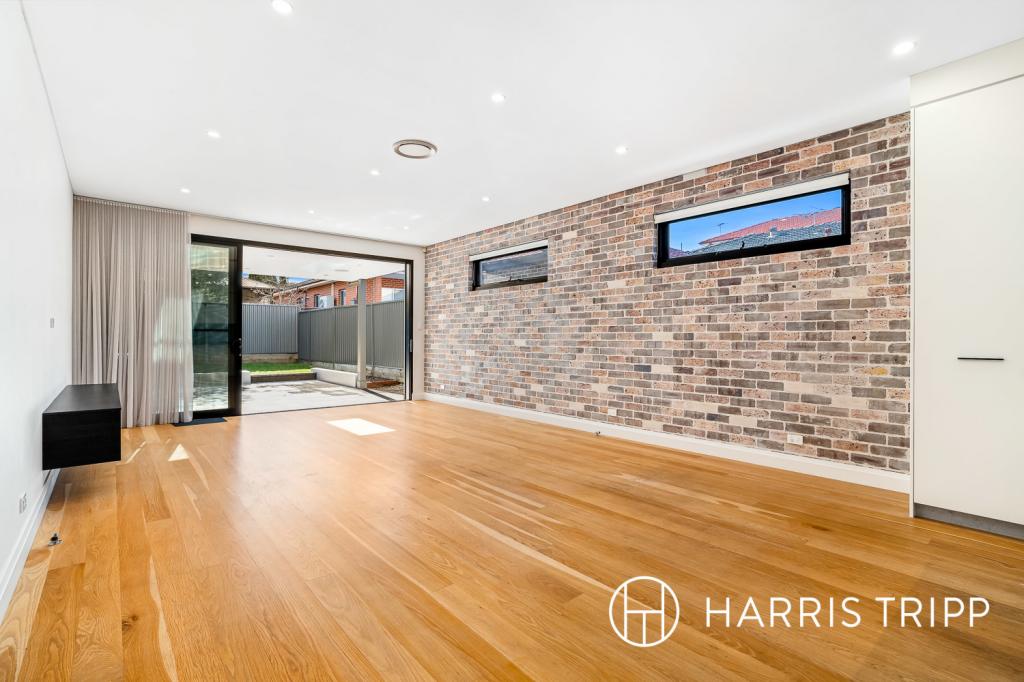 0
0 0
0 0
0
About Ashfield 2131
The size of Ashfield is approximately 3.4 square kilometres. There are 24 parks, covering nearly 7.2% of the total area. The population of Ashfield in 2016 was 23841 people. By 2021 the population was 23012 showing a population decline of 3.5% in the area during that time. The predominant age group in Ashfield is 20-29 years. Households in Ashfield are primarily childless couples and are likely to be repaying $1800 - $2399 per month on mortgage repayments. In general, people in Ashfield work in a professional occupation.In 2021, 45.10% of the homes in Ashfield were owner-occupied compared with 43.80% in 2016.
Ashfield has 13,114 properties. Over the last 5 years, Houses in Ashfield have seen a 14.84% increase in median value, while Units have seen a 19.48% increase. As at 31 July 2026:
- The median value for Houses in Ashfield is $2,285,837 while the median value for Units is $898,430.
- Houses have a median rent of $1,000 while Units have a median rent of $680.
Suburb Insights for Ashfield 2131
Market Insights
Ashfield Trends for Houses
N/A
N/A
View TrendN/A
N/A
Ashfield Trends for Units
N/A
N/A
View TrendN/A
N/A
Neighbourhood Insights
© Copyright 2026. RP Data Pty Ltd trading as Cotality (Cotality). All rights reserved. No reproduction, distribution, or transmission of the copyrighted materials is permitted. The information is deemed reliable but not guaranteed.
While Cotality uses commercially reasonable efforts to ensure the Cotality Data is current, Cotality does not warrant the accuracy, currency or completeness of the Cotality Data and to the full extent permitted by law excludes all loss or damage howsoever arising (including through negligence) in connection with the Cotality Data.
This product uses cookies and other similar technologies to improve and customise your browsing experience, to tailor content and adverts, and for analytics and metrics regarding visitor usage on this product and other media. We may share cookie and analytics information with third parties for the purposes of advertising. By continuing to use our website, you consent to cookies being used. View our Privacy Policy here.
X
