
70 Ayrton StreetGungahlin ACT 2912
Property Details for 70 Ayrton St, Gungahlin
70 Ayrton St, Gungahlin is a 3 bedroom, 2 bathroom House with 2 parking spaces and was built in 2005. The property has a land size of 301m2 and floor size of 150m2. While the property is not currently for sale or for rent, it was last sold in August 2022.
Last Listing description (August 2026)
Positioned in a sought after pocket of Gungahlin, this three bedroom home offers the perfect combination of comfort, space, and convenience.
Designed for easy living, the home features multiple living areas, quality finishes, and a low-maintenance outdoor entertaining space. All within walking distance of Gungahlin Town Centre.
Property Features
Three generous bedrooms
Spacious main bedroom complete with a large walk-in robe and ensuite
Two additional bedrooms with built-in wardrobes
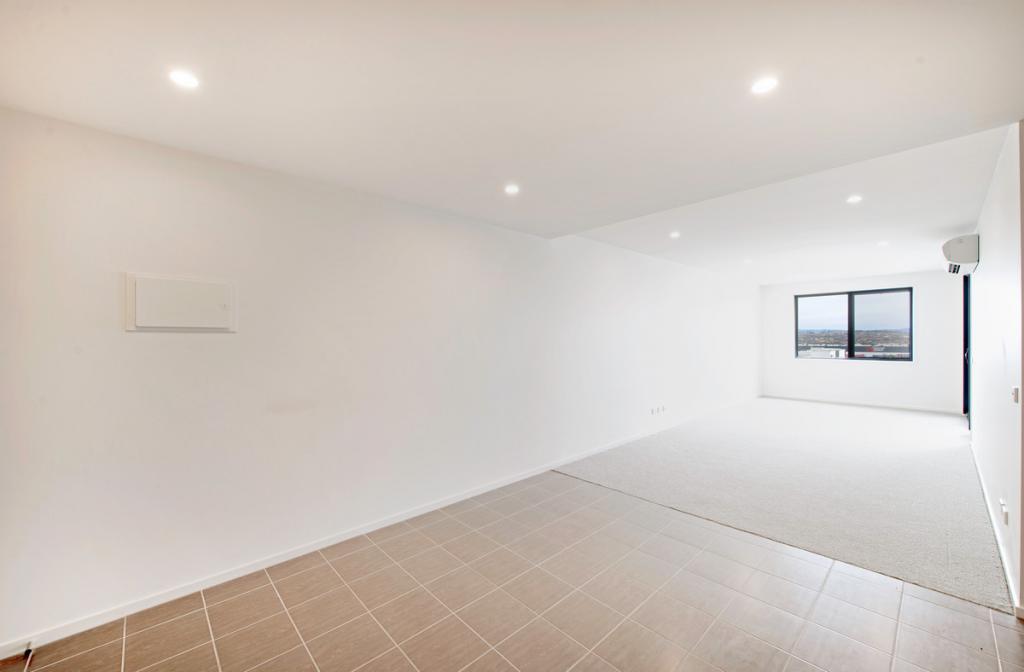
Great sized lounge offering a separate living space
Spacious family room and meals area
Well-appointed kitchen
Smeg stainless steel gas cooktop
Built in stainless steel oven
Stainless steel dishwasher
Ample cupboard and bench space
Convenient microwave shelf
Main bathroom with bathtub
Separate toilet
Formal entrance
Hybrid flooring throughout
Honeycomb blinds
Reverse cycle electric heating and cooling for year-round comfort
Outdoor Features
Private, low maintenance courtyard with timber decking and paved entertaining area
Raised vegetable planter boxes
Double garage with internal access and convenient rear laneway access
Location Highlights
Enjoy the convenience of living just a short walk from Gungahlin Town Centre, where you'll find supermarkets, cafs, restaurants, retail stores, medical services, gyms, and everyday essentials.
Additional nearby amenities include:
Gungahlin Marketplace and Gungahlin Village shopping precinct
Gungahlin Light Rail tram stations close by with direct access to the Canberra CBD
Local parks, playgrounds, and walking/cycling trails
Quality public and private schools, childcare centres, and community facilities
Easy access to Horse Park Drive, Barton Highway, and major arterial roads for commuting
This home offers an exceptional lifestyle in one of Canberra's fastest growing and most convenient suburbs
Rental requirements
ACT Properties
Rent is due on a per calendar month or fortnightly basis in advance
Bond policy
Four weeks bond is required upon signing the tenancy agreement
Group policy
Sorry no groups or shared tenancies will be considered
Pet Policy
ACT
Please note, you are required to seek written consent to keep a pet at this property.
Length of lease
12 month lease preferred
Energy Rating:
The energy rating for this property is 5 stars The property does comply with the minimum ceiling insulation standard.
Embedded Network:
This property is not part of an embedded network.
Viewing Policy
Please contact the agent on 0402 222 109.
Under no circumstances are you to enter the property or knock on the door. Inspection of the property must be in the presence of the agent.
Applications:
If you are interested in the property, please fill out an online application through realestate.com / Ignite
Disclaimer:
While all care has been taken in compiling information regarding properties marketed for rent or sale, we accept no responsibility and disclaim all liabilities in regards to any errors or inaccuracies contained herein. All parties should rely on their own investigation to validate information provided.
Property History for 70 Ayrton St, Gungahlin, ACT 2912
- 23 Jul 2026Listed for Rent $710 / week
- 16 Aug 2022Sold for $850,000
- 19 Jul 2022Listed for Sale $849,000+

Recent sales nearby
See more recent sales nearby/assets/perm/4hhpgndl6ei63cp56xrd7xe574?signature=426c9c236b2c6da010b8f7993fcd763e3cf57648767f652781526f0c11078aa6) 0
0

/assets/perm/r4jva5guhmi63dmcununrckfpi?signature=1fa35843458d1ea296ab523293fcb649c566b67fcbaf48887f1b1a2d90cb9046) 0
0/assets/perm/xactnrbotmi6xgjkgv62upfcty?signature=ba4a8c26fdb625d0bb23468b1b42a0afc305283f2755a6a217f1a565dac94242) 0
0Similar properties For Sale nearby
See more properties for sale nearby 0
0

 0
0

 0
0
Similar properties For Rent nearby
See more properties for rent nearby 0
0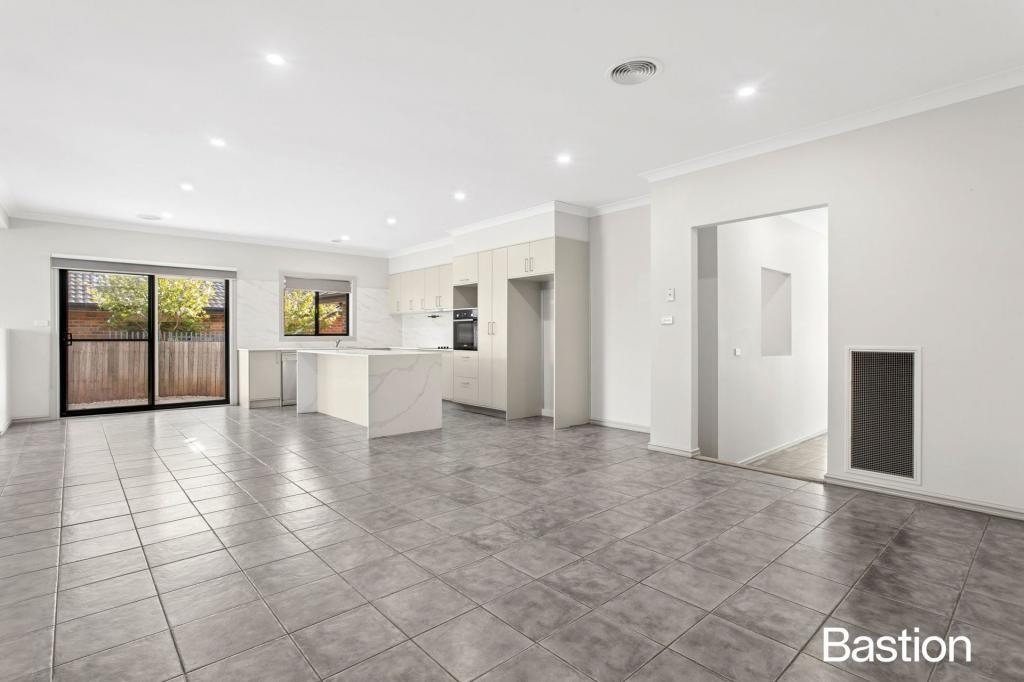 0
0
 0
0
About Gungahlin 2912
The size of Gungahlin is approximately 4.6 square kilometres. There are 17 parks, covering nearly 38.1% of the total area. The population of Gungahlin in 2016 was 6134 people. By 2021 the population was 8586 showing a population growth of 40.0% in the area during that time. The predominant age group in Gungahlin is 20-29 years. Households in Gungahlin are primarily couples with children and are likely to be repaying $1800 - $2399 per month on mortgage repayments. In general, people in Gungahlin work in a professional occupation.In 2021, 45.40% of the homes in Gungahlin were owner-occupied compared with 43.70% in 2016.
Gungahlin has 4,968 properties. Over the last 5 years, Houses in Gungahlin have seen a 12.36% increase in median value, while Units have seen a 11.93% increase. As at 31 July 2026:
- The median value for Houses in Gungahlin is $1,049,243 while the median value for Units is $455,997.
- Houses have a median rent of $750 while Units have a median rent of $550.
Suburb Insights for Gungahlin 2912
Market Insights
Gungahlin Trends for Houses
N/A
N/A
View TrendN/A
N/A
Gungahlin Trends for Units
N/A
N/A
View TrendN/A
N/A
Neighbourhood Insights
© Copyright 2026. RP Data Pty Ltd trading as Cotality (Cotality). All rights reserved. No reproduction, distribution, or transmission of the copyrighted materials is permitted. The information is deemed reliable but not guaranteed.
While Cotality uses commercially reasonable efforts to ensure the Cotality Data is current, Cotality does not warrant the accuracy, currency or completeness of the Cotality Data and to the full extent permitted by law excludes all loss or damage howsoever arising (including through negligence) in connection with the Cotality Data.
This product uses cookies and other similar technologies to improve and customise your browsing experience, to tailor content and adverts, and for analytics and metrics regarding visitor usage on this product and other media. We may share cookie and analytics information with third parties for the purposes of advertising. By continuing to use our website, you consent to cookies being used. View our Privacy Policy here.
X
