
1103/8 Gribble StreetGungahlin ACT 2912
Property Details for 1103/8 Gribble St, Gungahlin
1103/8 Gribble St, Gungahlin is a 2 bedroom, 1 bathroom Unit with 1 parking spaces and was built in 2019. The property has a land size of 2163m2 and floor size of 59m2. While the property is not currently for sale or for rent, it was last transferred in December 2018.
Last Listing description (June 2026)
PLEASE CLICK 'BOOK INSPECTION' TO REGISTER & BE NOTIFIED OF UPCOMING INSPECTIONS
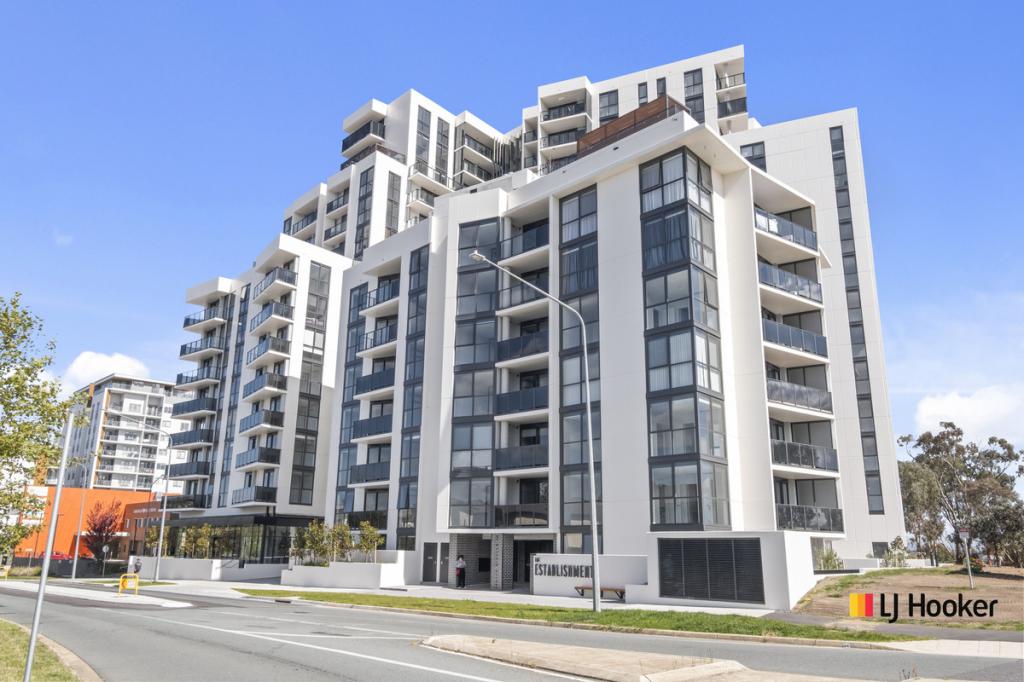
This chic modern two-bedroom apartment offers that perfect blend of comfort & style & is situated on Level 11 of the 'Ruby' complex in Gungahlin's heart. The complex offers a resort-style 20m outdoor pool, a well-equipped resident's gym, and a lush rooftop garden.
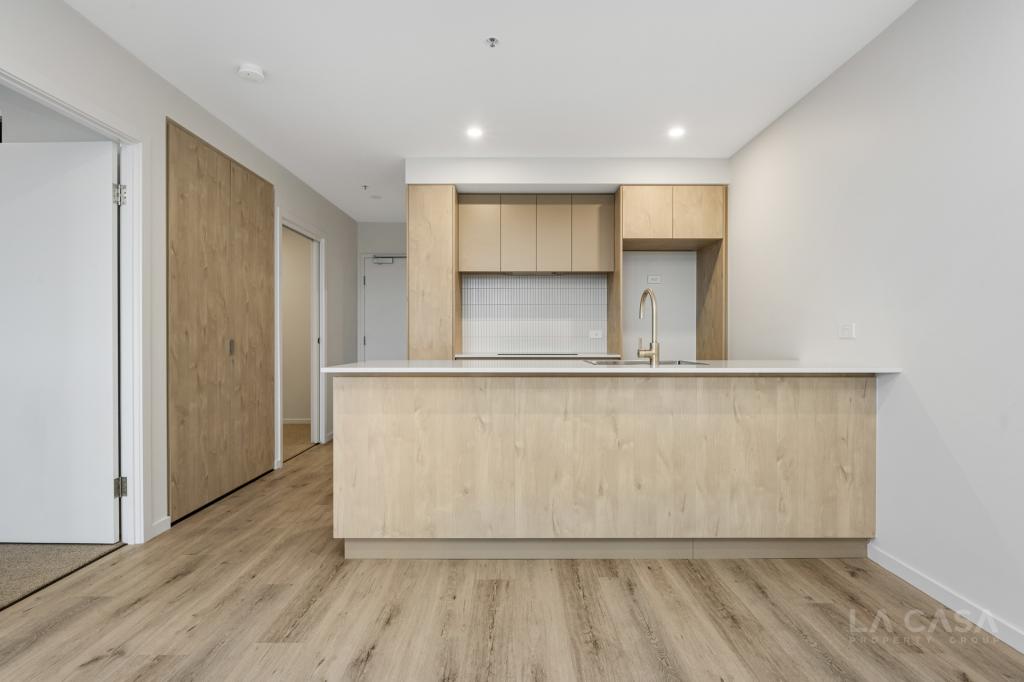
Filled with abundant natural light, the open concept living space is graced with chocolate-toned engineered timber floors for a chic modern look, and an electric fireplace with decorative mantle and surround creates a cosy focal point in the space. The adjoining sleek kitchen is well equipped with stone benchtops, a dishwasher, an induction cooktop, and ample storage space, ensuring food preparation will be a pleasure. Glass sliding doors from the living space invite you out to the large balcony to soak up the sweeping views across Gungahlin.
Both light-filled bedrooms are serene havens, with Bedroom 1 enjoying access to the balcony. The chic bathroom offers a designer look highlighted by a floating vanity and full-height crisp white tiling. The property comes with a combo washer/dryer and reverse cycle air conditioning to the living space are further comforts & conveniences.
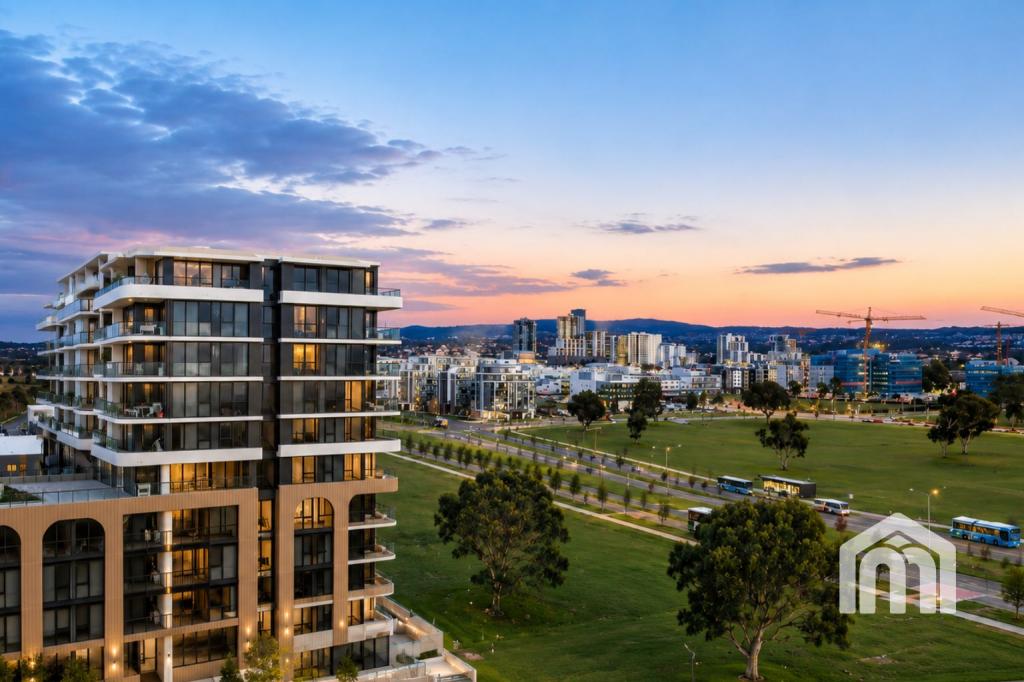
Enjoy living within walking distance to Gungahlin town Centre with supermarkets, restaurants, public transport, public library, and more. With easy access to shops & the light rail, nature is also on your doorstep with Yerrabi Pond & surrounding parks just across the road.
Features of the property include:
- Open living and dining with electric fireplace & mantle surround
- Designer kitchen with induction cooktop & dishwasher
- Reverse cycle heating and cooling unit to living area
- Master bedroom with balcony access
- Balcony
- Combination dryer & washing machine
- Single allocated parking space
Available; Now
PETS:
The tenant/s must seek landlord consent to keep pets at this property.
ENERGY EFFICIENCY RATING:
The EER Rating of this property is 7.6
MINIMUM STANDARDS:
The property is exempt from the minimum housing standards for insulation.
VITAL INFORMATION:
The property is unfurnished
Please note that we request no videos or photos be taken inside occupied properties
Please note you may be required to remove your shoes prior to inspecting the property
WISH TO INSPECT:
1. Click on "BOOK INSPECTION" if this listing does not have the "BOOK INSPECTION" button please go to raywhitecanberra.com.au website and register
2. Register to join an existing inspection, if no time is offered or if the time does not suit, please register and we will contact you once access is arranged
3. If you do not register, we cannot notify you of any time changes, cancellations or further inspection times
RENT INFORMATION:
1. Rent is collected fortnightly unless otherwise nominated for a longer period
2. Bond required is equal to 4 weeks rent
DISCLAIMER:
All information regarding this property is from sources we believe to be accurate, however we cannot guarantee its accuracy. Interested persons should make and rely on their own enquiries in relation to inclusions, figures, measurements, dimensions, layout, furniture and descriptions.
Property History for 1103/8 Gribble St, Gungahlin, ACT 2912
- 02 Jun 2026Listed for Rent $600 / week
- 17 Dec 2018Transferred

Recent sales nearby
See more recent sales nearby

/assets/perm/2m3ncguvayi6zhwb2ufbrv3tta?signature=b34e6886b8a5caee694a8d2cae17d5e5944edf4f1ea40db1f8e4ff48e1ae01f9) 0
0/assets/perm/5mqxc7op4ui6xeeo5e2s2o6at4?signature=29727774ba3e362b74af36e6308b019c749e9eb2e5d62966661c36ed38d37282) 0
0Similar properties For Sale nearby
See more properties for sale nearby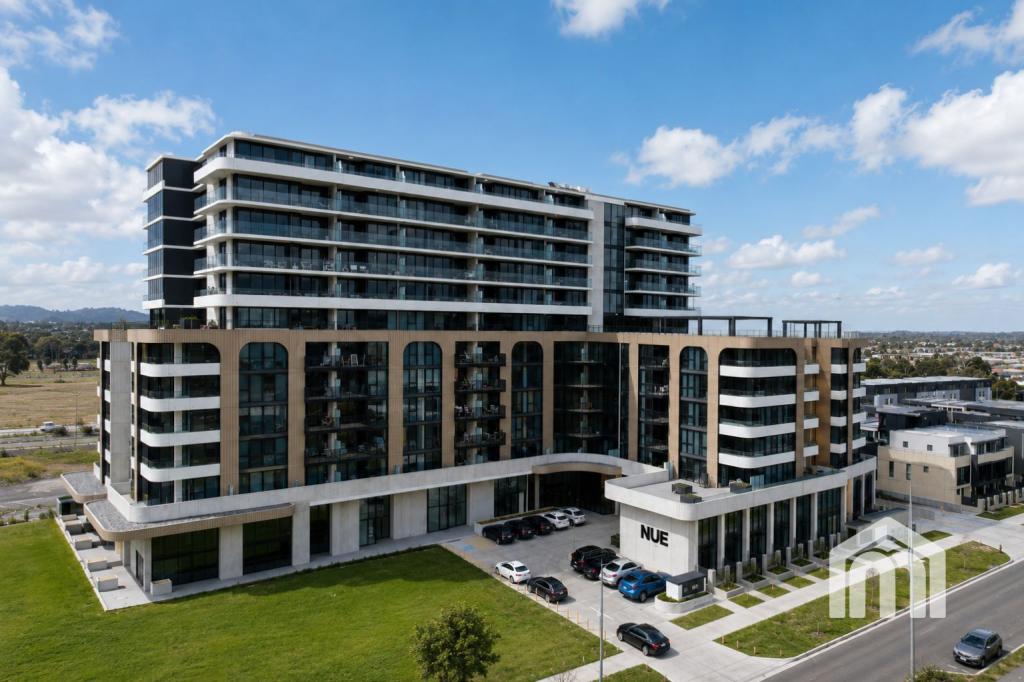 0
0
 0
0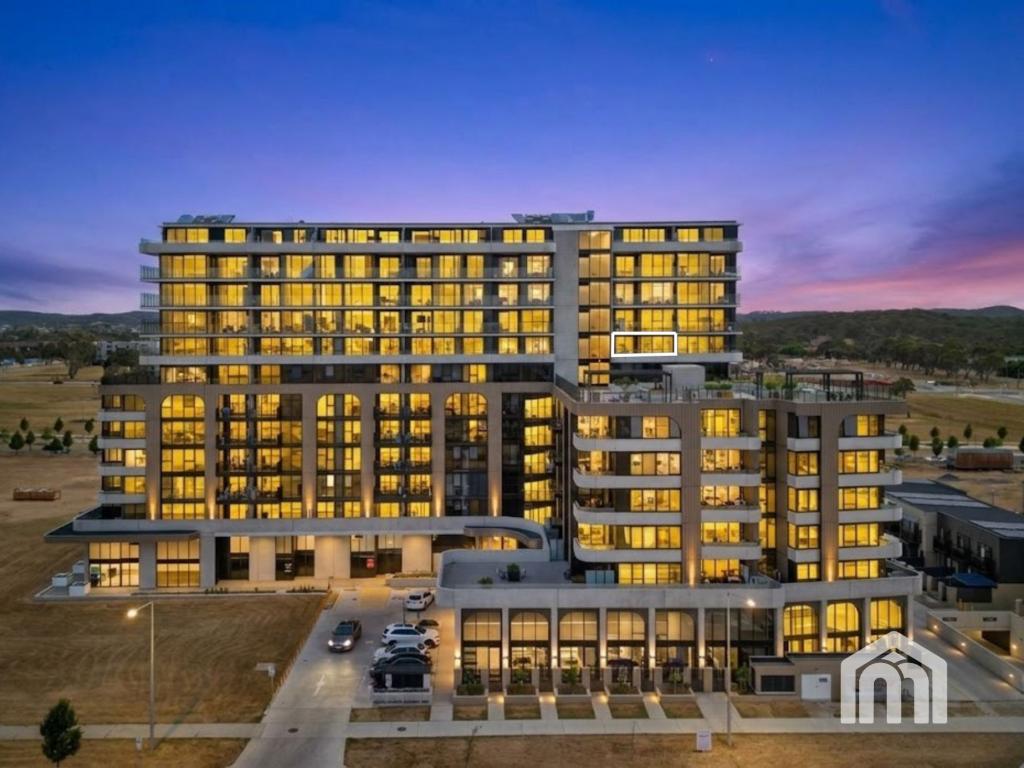 0
0Similar properties For Rent nearby
See more properties for rent nearby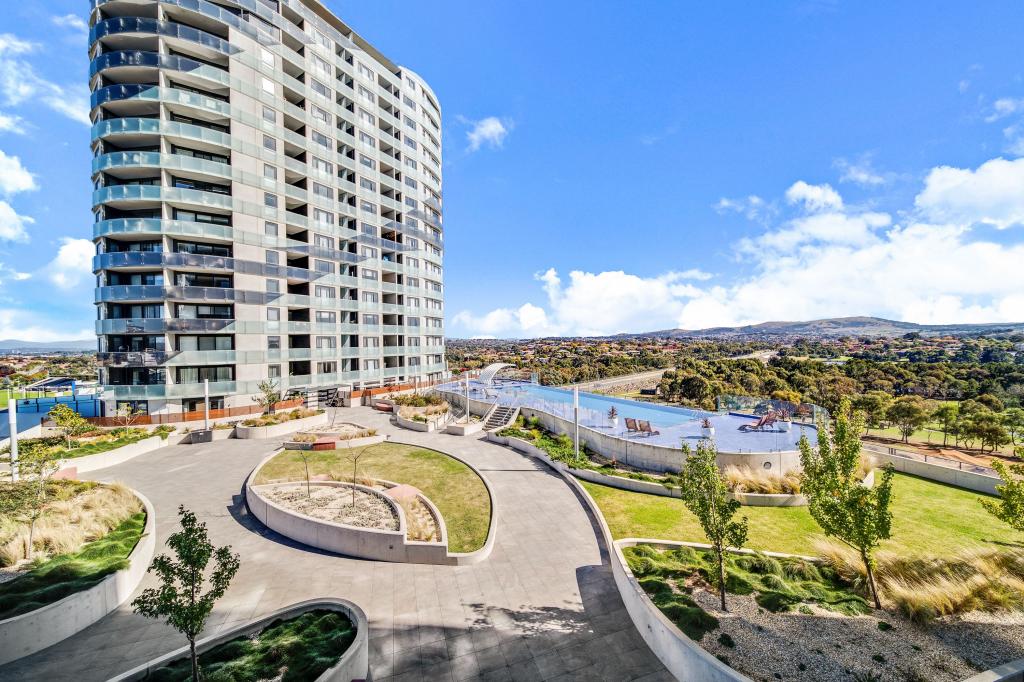 0
0
 0
0
 0
0About Gungahlin 2912
The size of Gungahlin is approximately 4.6 square kilometres. There are 17 parks, covering nearly 38.1% of the total area. The population of Gungahlin in 2016 was 6134 people. By 2021 the population was 8586 showing a population growth of 40.0% in the area during that time. The predominant age group in Gungahlin is 20-29 years. Households in Gungahlin are primarily couples with children and are likely to be repaying $1800 - $2399 per month on mortgage repayments. In general, people in Gungahlin work in a professional occupation.In 2021, 45.40% of the homes in Gungahlin were owner-occupied compared with 43.70% in 2016.
Gungahlin has 4,984 properties. Over the last 5 years, Houses in Gungahlin have seen a 12.36% increase in median value, while Units have seen a 11.93% increase. As at 31 July 2026:
- The median value for Houses in Gungahlin is $1,049,243 while the median value for Units is $455,997.
- Houses have a median rent of $750 while Units have a median rent of $550.
Suburb Insights for Gungahlin 2912
Market Insights
Gungahlin Trends for Houses
N/A
N/A
View TrendN/A
N/A
Gungahlin Trends for Units
N/A
N/A
View TrendN/A
N/A
Neighbourhood Insights
© Copyright 2026. RP Data Pty Ltd trading as Cotality (Cotality). All rights reserved. No reproduction, distribution, or transmission of the copyrighted materials is permitted. The information is deemed reliable but not guaranteed.
While Cotality uses commercially reasonable efforts to ensure the Cotality Data is current, Cotality does not warrant the accuracy, currency or completeness of the Cotality Data and to the full extent permitted by law excludes all loss or damage howsoever arising (including through negligence) in connection with the Cotality Data.
This product uses cookies and other similar technologies to improve and customise your browsing experience, to tailor content and adverts, and for analytics and metrics regarding visitor usage on this product and other media. We may share cookie and analytics information with third parties for the purposes of advertising. By continuing to use our website, you consent to cookies being used. View our Privacy Policy here.
X
