
2 Kingia WayCanning Vale WA 6155
Property Details for 2 Kingia Way, Canning Vale
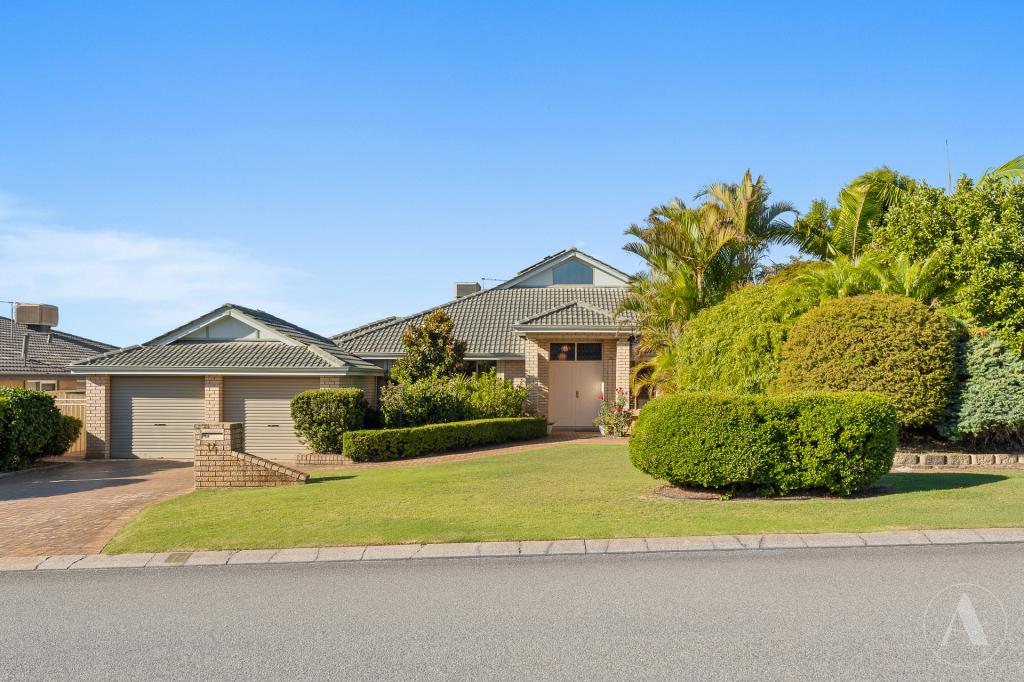
2 Kingia Way, Canning Vale is a 4 bedroom, 2 bathroom House with 2 parking spaces and was built in 1993. The property has a land size of 872m2 and floor size of 260m2. While the property is not currently for sale or for rent, it was last sold in December 2013.
Last Listing description (July 2019)
Welcome to Canning Vale our family friendly lush green suburb with its excellent schools, plentiful restaurants and brilliantly located to the freeway and close to the revamped Westfield shopping centre.
It is my absolute pleasure to bring to market this gorgeous family property. Possessing 4 good sized bedrooms and 2 bathrooms with a massive 260 sqm of internal living space, this amazing architectural designed home is situated in sought after Livingston Estate across from beautiful parkland reserve.
The two living areas are separated by French doors so each member can enjoy their own space without annoying the others. There is also a massive rear yard with lush bore reticulated gardens and a rear entertaining space with patio and a sparkling below ground pool just ready for summer parties.
Outstanding features include:
- 260 sqm approx. living space.
- Huge 872 sqm lot size FULLY landscaped.
- Stunning formal front garden design automatically reticulated.
- Solid wood double doors with double with passage.
- Alarm and 4 security cameras (can be monitored via app)
- Reverse cycle zoned air conditioning, Ducted vacuum system.
- 4kw solar panel system with 5kw inverter
- Two front rooms perfect for home business or separate lounges for kids and adults.
- Large study with built in cupboards desk and blinds.
- Spacious master suite with tiled floors, spacious wardrobe, wall recess and blinds and drapes.
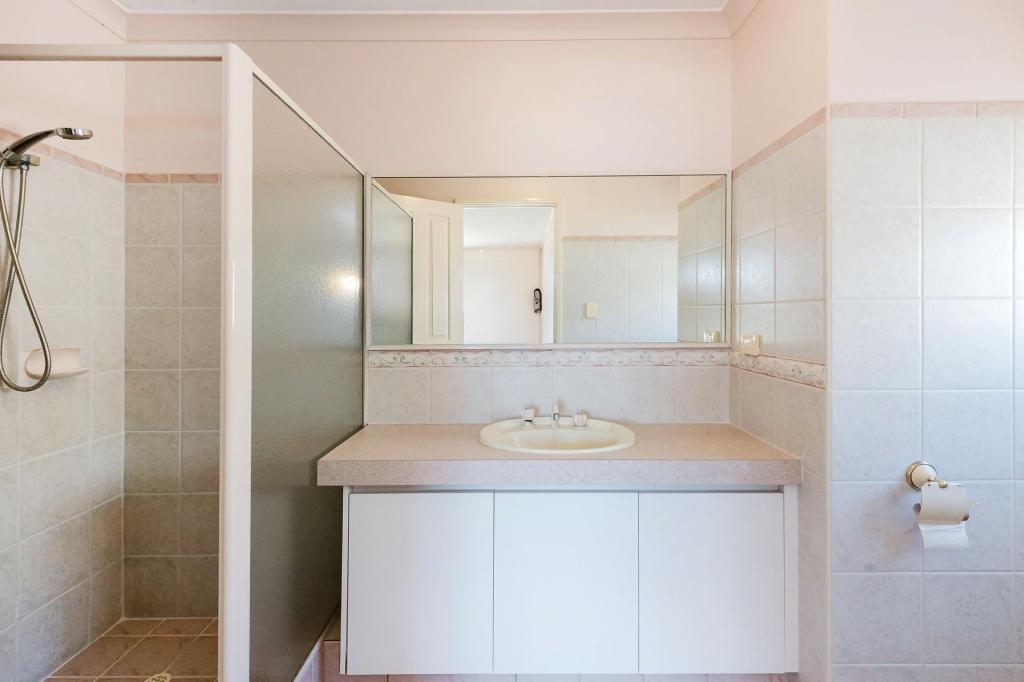
- Huge ensuite bathroom complete with double porcelain basins, large shower space with glass doors and separate toilet.
- 31 course ceilings throughout the home.
- Spacious Chef's kitchen with oven grill combo, double stainless-steel sinks, large walk in pantry, quality appliances including Westinghouse free standing stainless cooker and plenty of cupboards.
- Open plan Family Meals is tiled and leads to a sunken rear games room with vertical blinds and pelmets. There is a slow combustion stove for cold winter nights.
- Bedroom 2, 3 and 4 are spacious with double robes, carpets and blinds, pelmet and drapes all finished in modern tones.
- Family bathroom with abundant natural light, finished in crisp black and white decor. Bathroom comes complete with porcelain basin, glass shower space and full-size bath.
REAR
- Huge 6 x 4m shed with workbench, lighting and plenty of storage shed
- Gabled patio space with built in BBQ overlooking the pool and manicured gardens just perfect!
- Lock up double garage with automatic door and store/workshop space.
- Sparkling below ground swimming pool with inverted heating surrounded by lush gardens and liquid limestone paving is a year old.
- Close to public transport and a leisurely walk to the nearest shopping center, trendy coffee shops and gym.
This home is a MUST SEE and is open BY APPOINTMENT ONLY. Please call Janey Pagels for a private viewing.
DISCLAIMER: Whilst every care has been taken with the preparation of the particulars contained in the information supplied, believed to be correct, neither the Agent nor the client nor servants of both, guarantee their accuracy. Interested persons are advised to conduct their own due diligence and satisfy themselves in all respects. The particulars contained are not intended to form part of any contract.
Property History for 2 Kingia Way, Canning Vale, WA 6155
- 21 May 2019Listed for Sale Mid $600,000's
- 11 Apr 2019Listed for Rent $625 / week
- 10 Dec 2013Sold for $710,000

Recent sales nearby
See more recent sales nearby/assets/perm/v4nlh2v5dyi6ncz7xg6d5oul6a?signature=d51b8a10211d129d3c9eda2c081fd3f6fd9f88c82a6594a3b15846148c7f7c07) 0
0
/assets/perm/npumhup3zmi6tbovu6wqqn3ony?signature=f01e1be1fe1bcef5ff66e93772b56ece96943bd6a0b4e36fe8b9f2847590c391) 0
0/assets/perm/wxyequoyvai6vmufu6tk45an5y?signature=7f69c55f5e236afb8e1916b52324b105c91050f9aad6d82e078f07d655031d48) 0
0Similar properties For Sale nearby
See more properties for sale nearby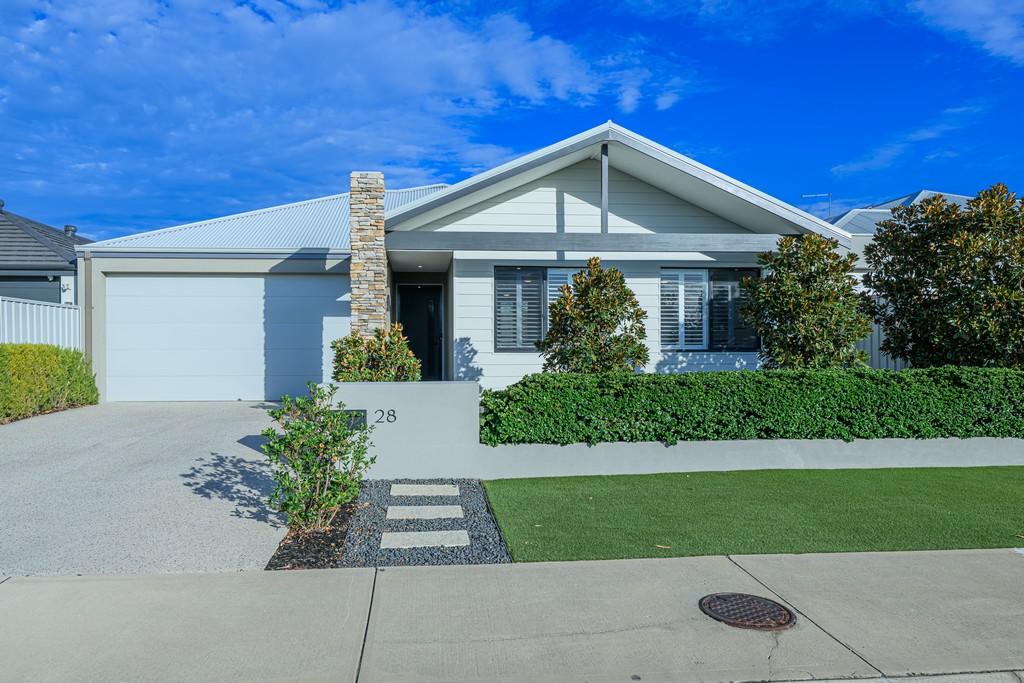 0
0
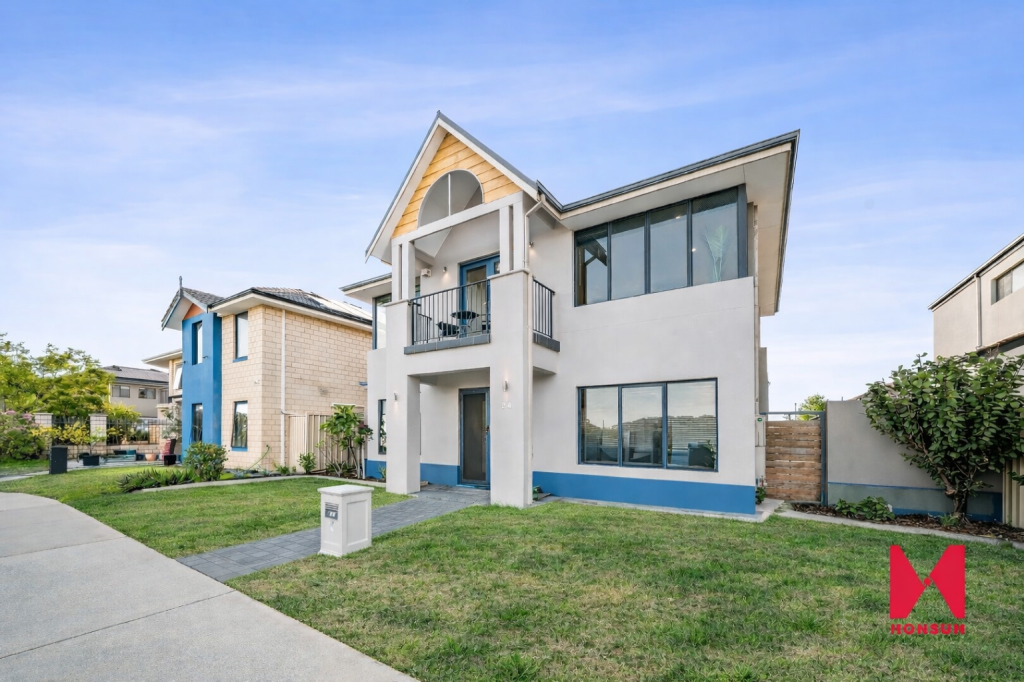 0
0

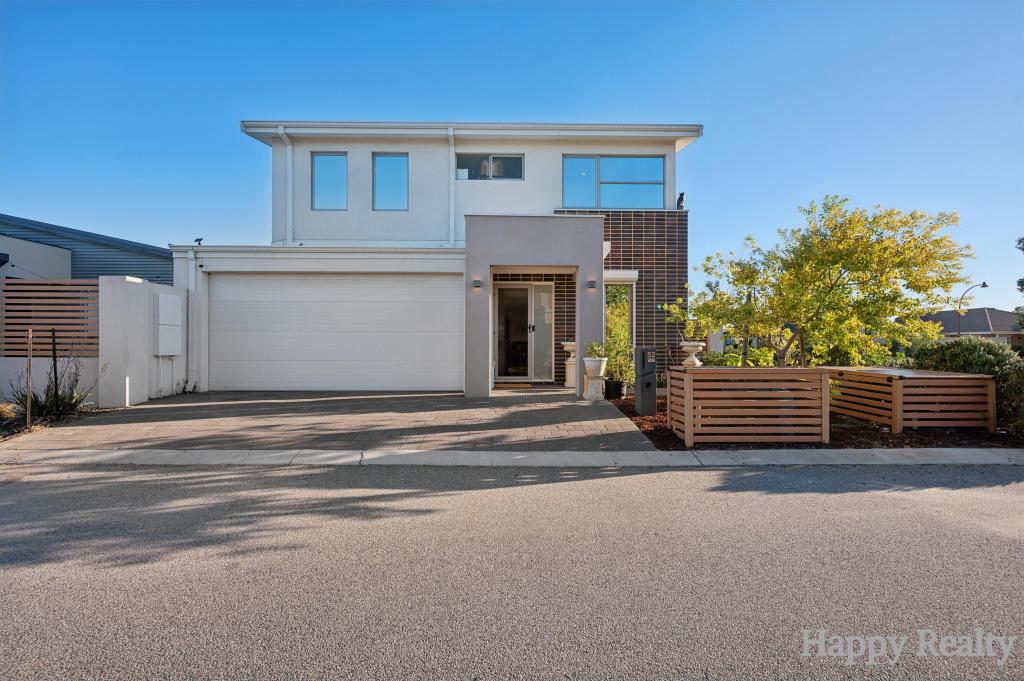 0
0Similar properties For Rent nearby
See more properties for rent nearby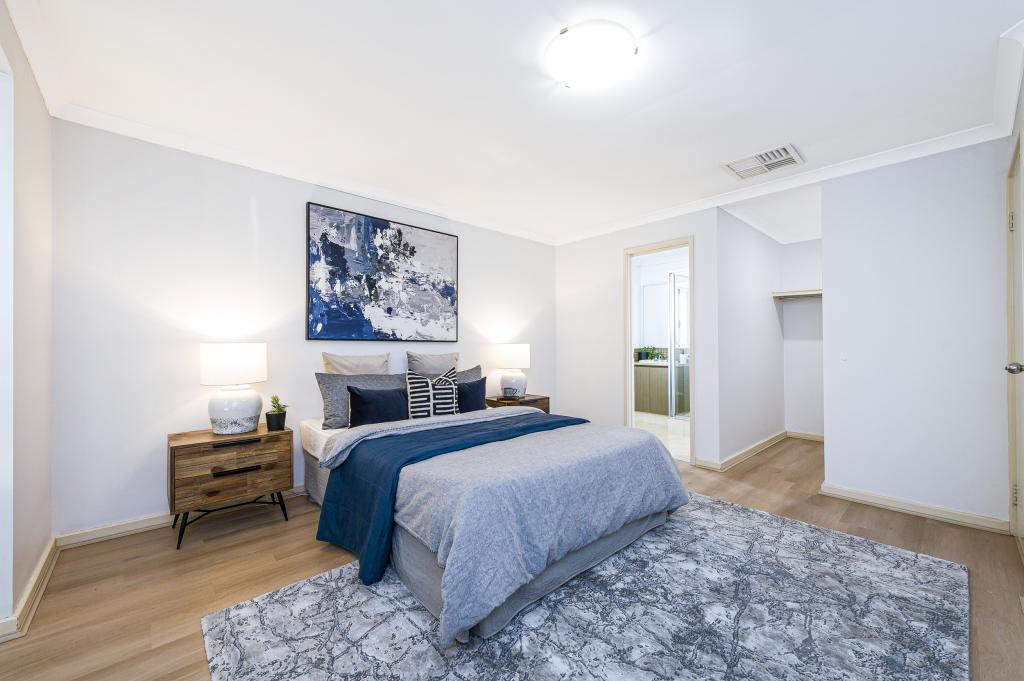 0
0
 0
0
 0
0
About Canning Vale 6155
The size of Canning Vale is approximately 25.4 square kilometres. There are 71 parks, covering nearly 17.1% of the total area. The population of Canning Vale in 2016 was 33059 people. By 2021 the population was 34504 showing a population growth of 4.4% in the area during that time. The predominant age group in Canning Vale is 40-49 years. Households in Canning Vale are primarily couples with children and are likely to be repaying $1800 - $2399 per month on mortgage repayments. In general, people in Canning Vale work in a professional occupation.In 2021, 79.30% of the homes in Canning Vale were owner-occupied compared with 81.00% in 2016.
Canning Vale has 13,509 properties. Over the last 5 years, Houses in Canning Vale have seen a 102.02% increase in median value, while Units have seen a 113.93% increase. As at 30 April 2026:
- The median value for Houses in Canning Vale is $1,215,384 while the median value for Units is $778,506.
- Houses have a median rent of $820 while Units have a median rent of $660.
Suburb Insights for Canning Vale 6155
Market Insights
Canning Vale Trends for Houses
N/A
N/A
View TrendN/A
N/A
Canning Vale Trends for Units
N/A
N/A
View TrendN/A
N/A
Neighbourhood Insights
© Copyright 2026. RP Data Pty Ltd trading as Cotality (Cotality). All rights reserved. No reproduction, distribution, or transmission of the copyrighted materials is permitted. The information is deemed reliable but not guaranteed.
While Cotality uses commercially reasonable efforts to ensure the Cotality Data is current, Cotality does not warrant the accuracy, currency or completeness of the Cotality Data and to the full extent permitted by law excludes all loss or damage howsoever arising (including through negligence) in connection with the Cotality Data.
This product uses cookies and other similar technologies to improve and customise your browsing experience, to tailor content and adverts, and for analytics and metrics regarding visitor usage on this product and other media. We may share cookie and analytics information with third parties for the purposes of advertising. By continuing to use our website, you consent to cookies being used. View our Privacy Policy here.
X
